Leave a Message

Thank you for your message. I will be in touch with you shortly.
4740 Hillcrest Lane
4740 Hillcrest Lane
4740 Hillcrest Lane
4740 Hillcrest Lane
4740 Hillcrest Lane
4740 Hillcrest Lane
4740 Hillcrest Lane
4740 Hillcrest Lane
4740 Hillcrest Lane
4740 Hillcrest Lane
4740 Hillcrest Lane
4740 Hillcrest Lane
4740 Hillcrest Lane
4740 Hillcrest Lane
4740 Hillcrest Lane
4740 Hillcrest Lane
4740 Hillcrest Lane
4740 Hillcrest Lane
4740 Hillcrest Lane
4740 Hillcrest Lane
4740 Hillcrest Lane
4740 Hillcrest Lane
4740 Hillcrest Lane
4740 Hillcrest Lane
4740 Hillcrest Lane
4740 Hillcrest Lane
4740 Hillcrest Lane
4740 Hillcrest Lane
4740 Hillcrest Lane
4740 Hillcrest Lane
4740 Hillcrest Lane
4740 Hillcrest Lane
4740 Hillcrest Lane
4740 Hillcrest Lane
4740 Hillcrest Lane
4740 Hillcrest Lane
4740 Hillcrest Lane
4740 Hillcrest Lane
4740 Hillcrest Lane
4740 Hillcrest Lane
VIEW PHOTOS
$750,000

4740 Hillcrest Lane

4 Beds 4 Baths 3,248 Sq.Ft. 1.19 Acres

Description

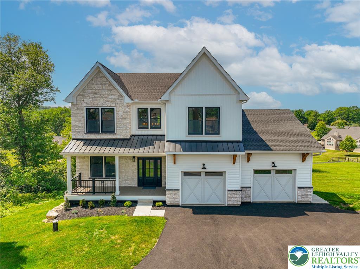
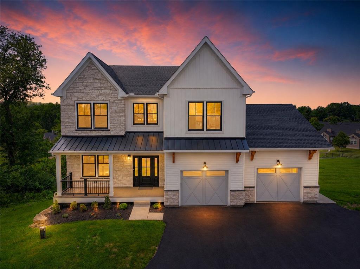
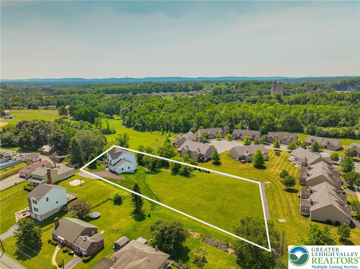
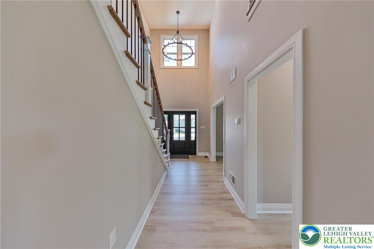
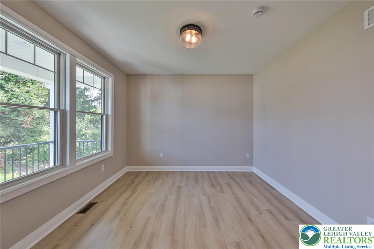
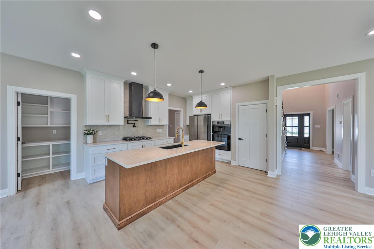
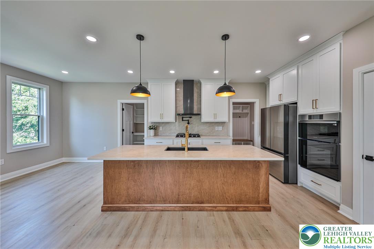
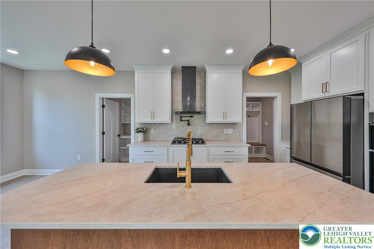
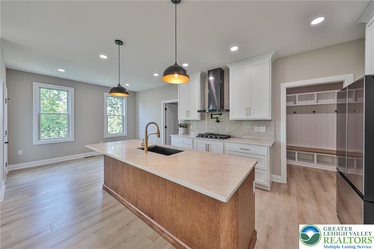
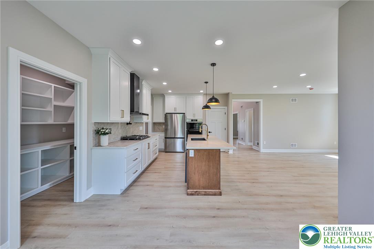
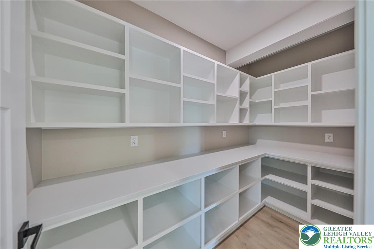
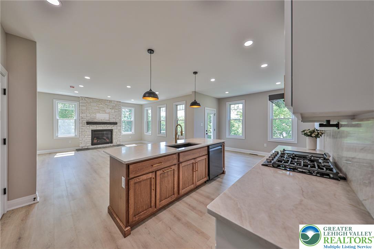
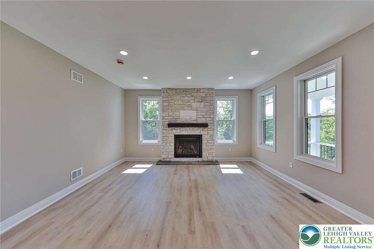
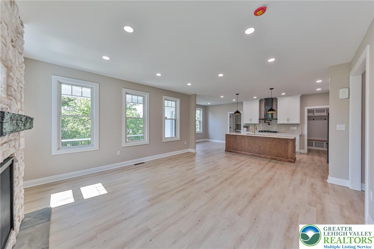
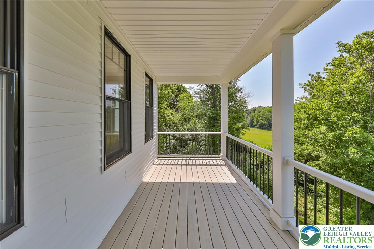
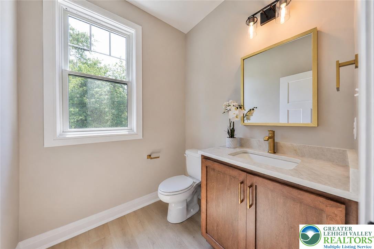
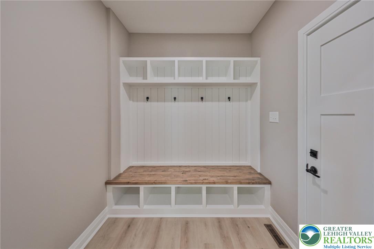
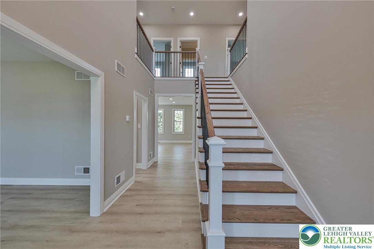
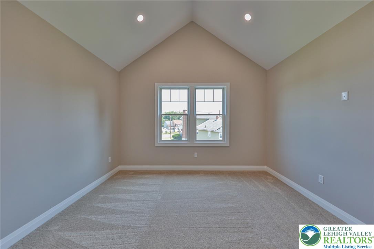
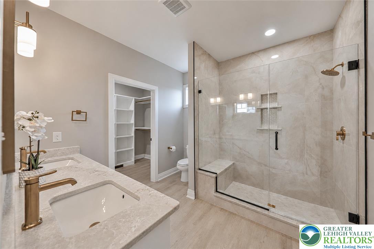
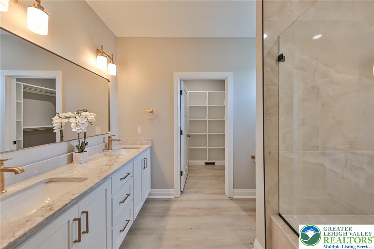
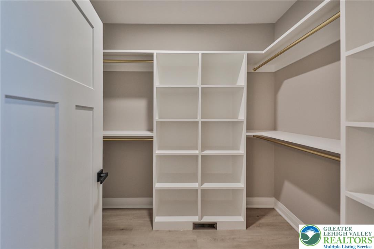
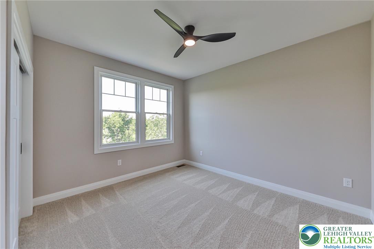
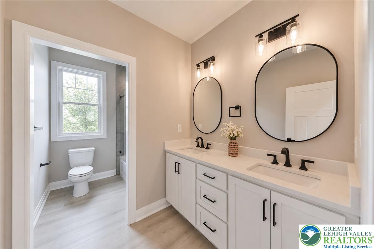
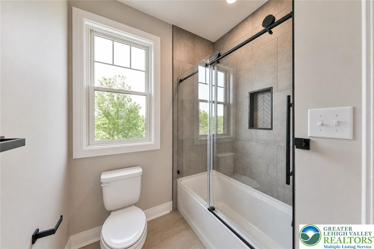
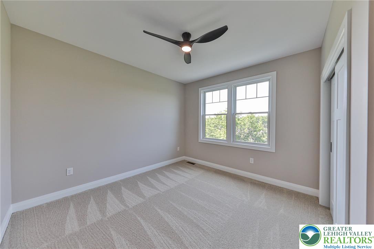
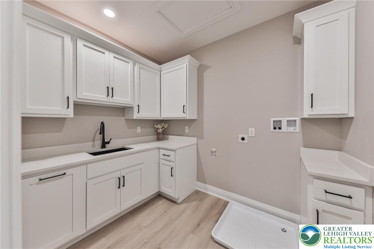
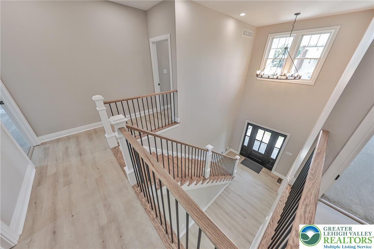
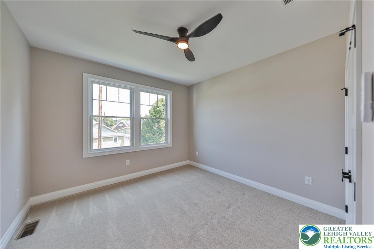
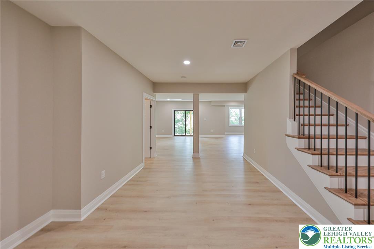
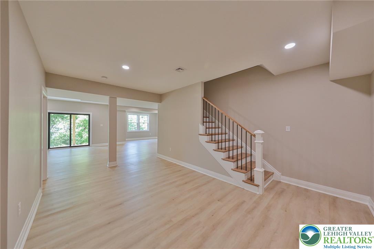
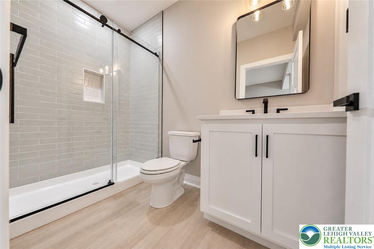
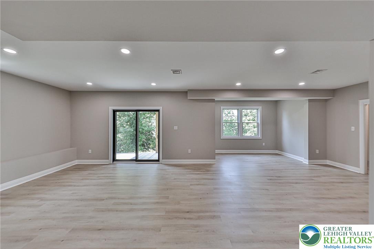
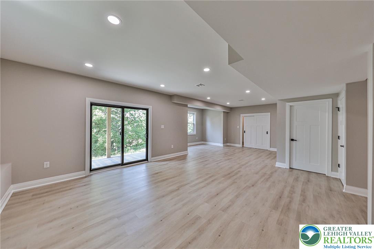
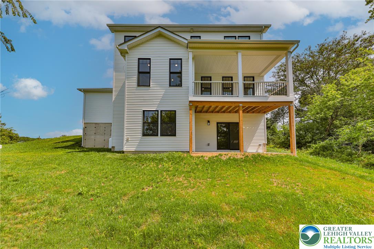
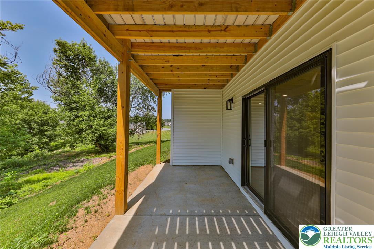
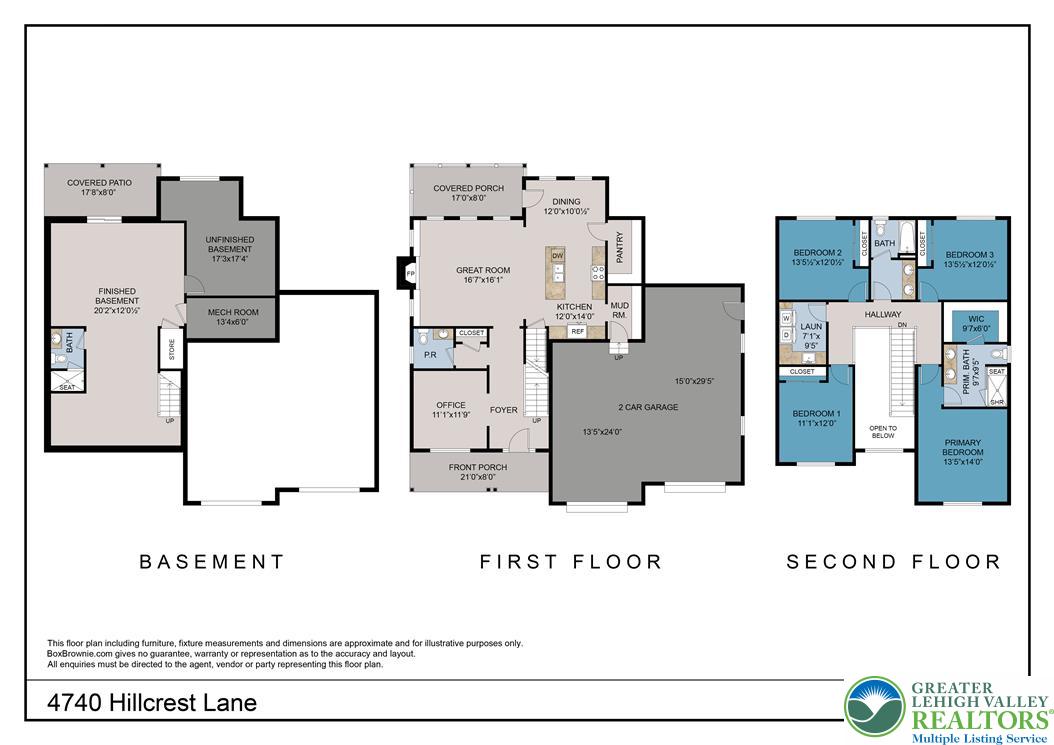
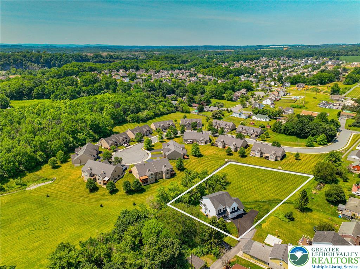
Custom-built with exceptional attention to detail, this stunning home offers over 3,200 square feet of thoughtfully designed living space on a picturesque 1.19-acre homesite. A welcoming front porch opens to an impressive two-story foyer, where soaring ceilings, oversized windows, and abundant natural light create an inviting first impression. Designed for both everyday living and entertaining, the chef's kitchen features quartz countertops, custom cabinetry, premium stainless-steel appliances, a gas cooktop with a statement hood, an oversized center island, walk-in pantry, and spacious dining area. The adjoining family room is highlighted by a floor-to-ceiling stone fireplace and expansive windows overlooking the backyard, creating a warm and inviting gathering space. A versatile front flex room is ideal for a home office, sitting room, playroom, or library, while the custom mudroom with built-in bench seating, cubbies, and coat hooks adds style and organization to everyday living. Upstairs, the owner's suite offers a cathedral ceiling, custom walk-in closet, and a spa-inspired bath with dual vanities and an oversized tiled walk-in shower. Three additional bedrooms, a full hall bath, and a generously sized second-floor laundry room with custom cabinetry and utility sink complete the upper level. The finished walk-out lower level expands the home's living space with a large recreation room, full bathroom featuring a tiled walk-in shower, and sliding glass doors leading to the covered patio. Above, the expansive covered deck overlooks the picturesque backyard and provides the perfect setting for outdoor dining, entertaining, or simply relaxing. Located in Whitehall Township, this custom-built home is accessed via an alley off Hillcrest Lane and is just a short walk to Egypt Memorial Park and the Ironton Rail Trail. Enjoy the convenience of nearby shopping and dining along MacArthur Road, Lehigh Valley Mall, Lehigh Valley International Airport, and quick access to Routes 22, 78, and 476. Offering exceptional craftsmanship, generous living space, and a unique setting, this remarkable property is one you won't want to miss.

Share Property

Location

4740 Hillcrest Lane, Whitehall Twp, PA 18052

Status

For Sale
Jamie Elstner

Jamie Elstner

TITLE

REALTOR®

Property Amenities

Interior
Laundry room Washer Hookup, Dryer Hookup, Upper Level
Fireplace Family Room, Gas Log, Insert
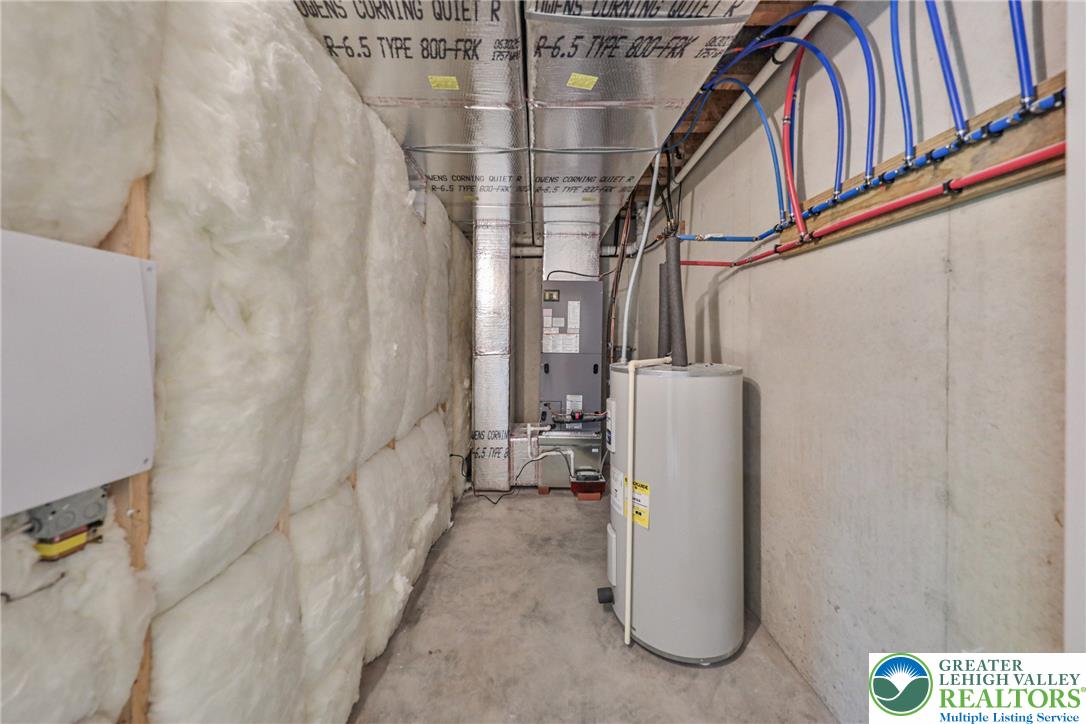
Appliances Electric Water Heater, Refrigerator
Flooring Carpet, Luxury Vinyl, Luxury Vinyl Plank
Total Bedrooms: 4
Half Bathrooms: 1
Full Bathrooms: 3
Other Interior Features Cathedral Ceiling(s), Entrance Foyer, Eat-in Kitchen, High Ceilings, Home Office, Kitchen Island, Mud Room, Family Room Main Level, Utility Room, Vaulted Ceiling(s)
Area & Lot
Lot Area 1.19 Acres
Living area 3,248 Sq.Ft.
MLS® ID 779953
Year Built 2025
School District Whitehall-Coplay
View Description Hills,Panoramic
Architecture Styles Craftsman, Farmhouse
Type Residential
Status For Sale
Exterior
Stories 2
Air conditioning Central Air
Heat type Forced Air, Fireplace(s)
Water Source Well
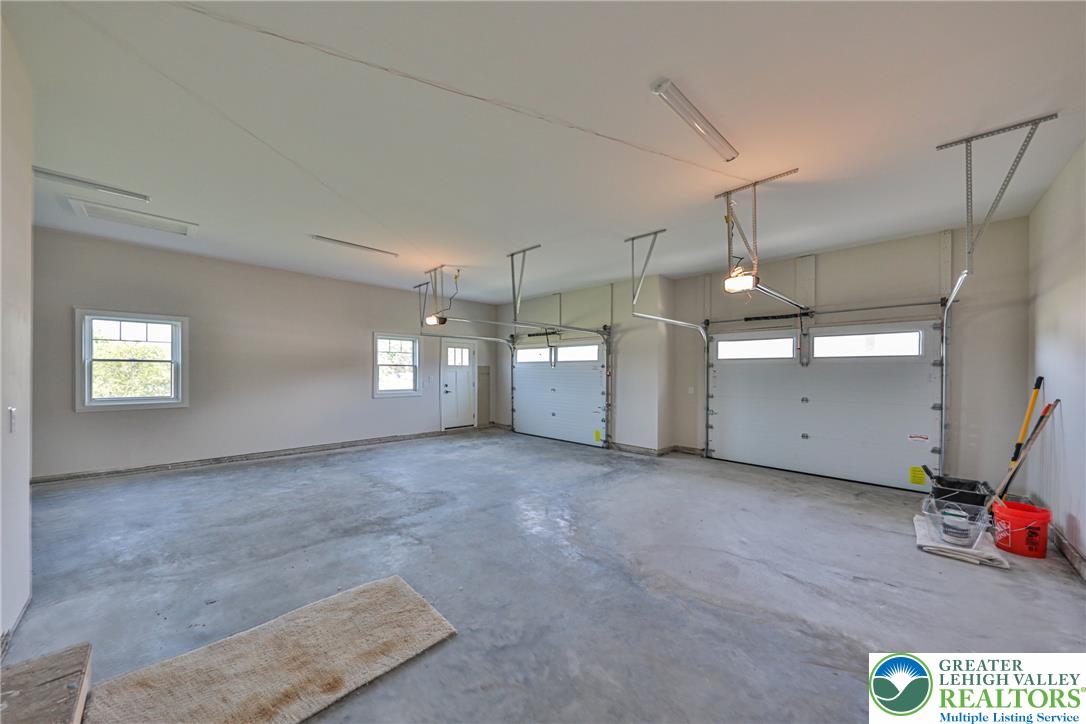
Garage Space 2.0
Sewer Public Sewer
Other Exterior Features Balcony, Deck, Porch, Patio
Parking Attached, Driveway, Garage, Parking Pad, Garage Door Opener
Roof Asphalt, Fiberglass
Finance
Sales Price $750,000
Real Estate Tax $1,592 yearly
image

Schedule a Showing

I would love to show you this beautiful property. Please select your preferred date and time below. I will be in touch shortly to confirm your appointment.

Schedule a Showing

I would love to show you this beautiful property. Please select your preferred date and time below. I will be in touch shortly to confirm your appointment.

Thank you for your interest in 4740 Hillcrest Lane, Whitehall Twp, PA 18052. We are reviewing your request and will be in touch shortly!

Mortgage Calculator

Estimate your monthly mortgage payment, including the principal and interest, property taxes, and HOA. Adjust the values to generate a more accurate rate.

All estimates are provided for informational purposes only. Actual amounts may vary.
$0,000 Your Payment 20 15 65
$0,000 Your Payment

Lehigh Valley

Work With Jamie

When you work with Jamie, you gain a knowledgeable advocate dedicated to protecting your interests, simplifying the process, and helping you achieve your real estate goals.