Leave a Message

Thank you for your message. I will be in touch with you shortly.

4589 Hedgerow Drive
4589 Hedgerow Drive
4589 Hedgerow Drive
4589 Hedgerow Drive
4589 Hedgerow Drive
4589 Hedgerow Drive
4589 Hedgerow Drive
4589 Hedgerow Drive
4589 Hedgerow Drive
4589 Hedgerow Drive
4589 Hedgerow Drive
4589 Hedgerow Drive
4589 Hedgerow Drive
4589 Hedgerow Drive
4589 Hedgerow Drive
4589 Hedgerow Drive
4589 Hedgerow Drive
4589 Hedgerow Drive
4589 Hedgerow Drive
4589 Hedgerow Drive
4589 Hedgerow Drive
4589 Hedgerow Drive
4589 Hedgerow Drive
4589 Hedgerow Drive
4589 Hedgerow Drive
4589 Hedgerow Drive
4589 Hedgerow Drive
VIEW PHOTOS
$295,000

4589 Hedgerow Drive

3 Beds 3 Baths 2,133 Sq.Ft. 2,526 Sq.Ft.

Description

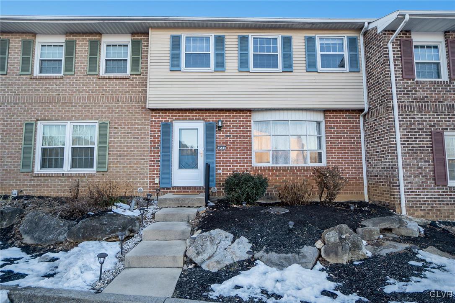
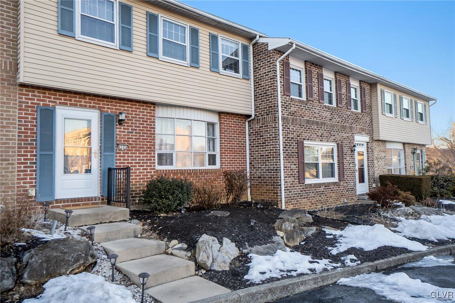
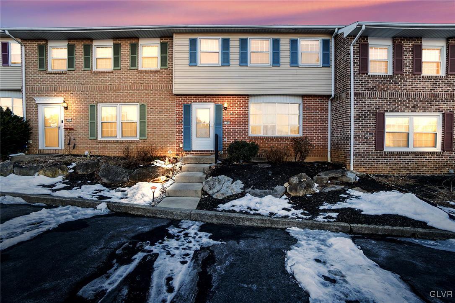
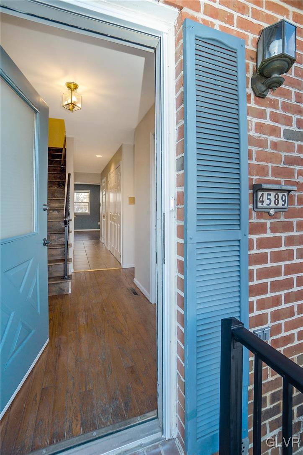
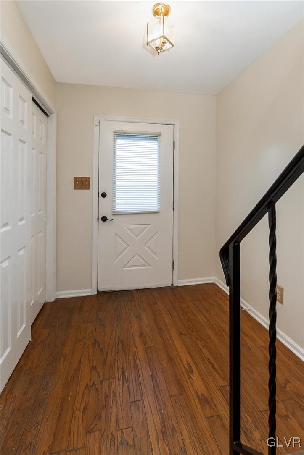
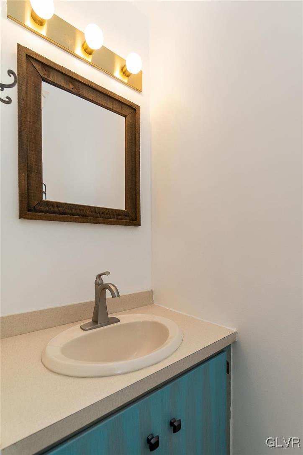
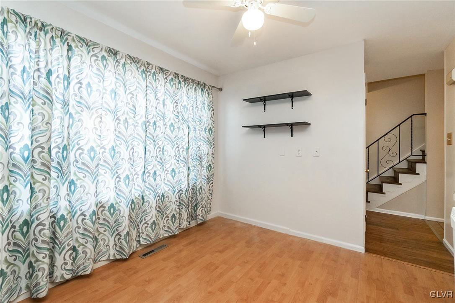
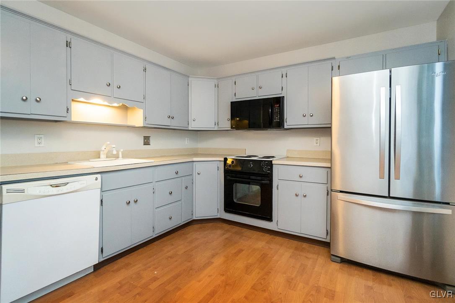
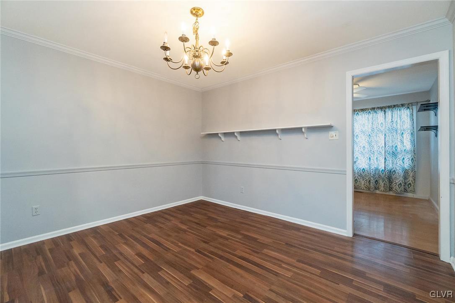
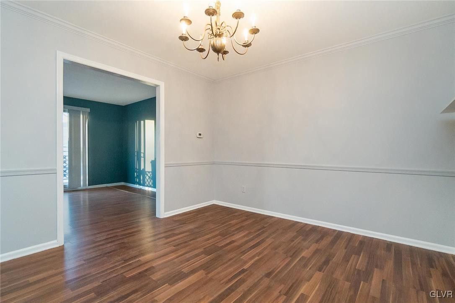
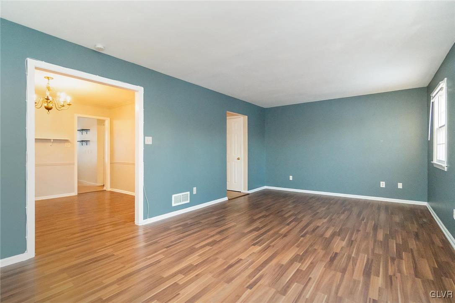
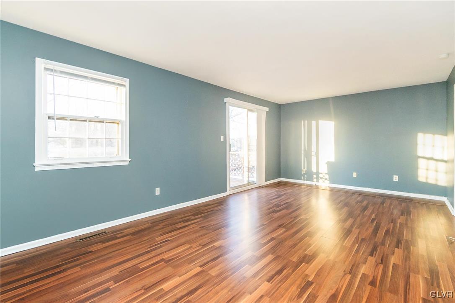
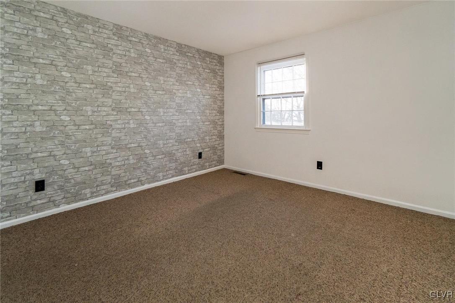
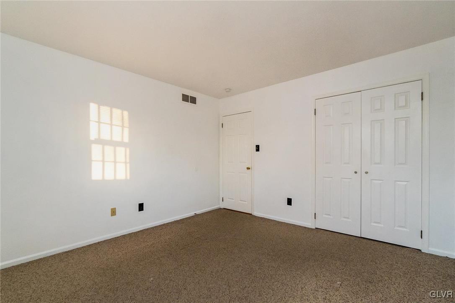
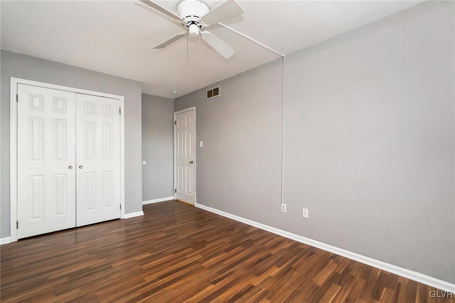
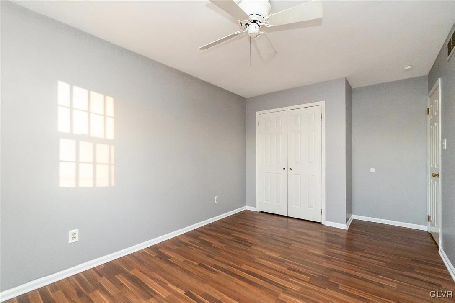
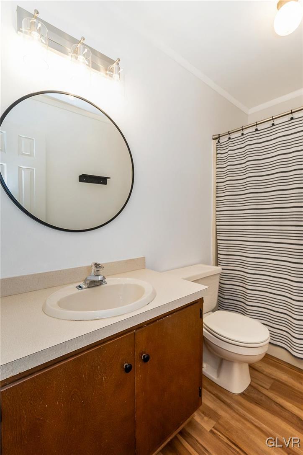
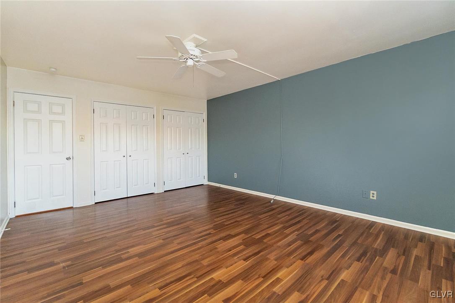
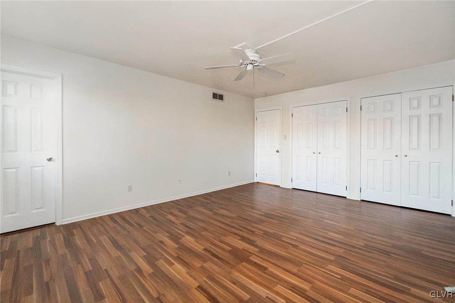
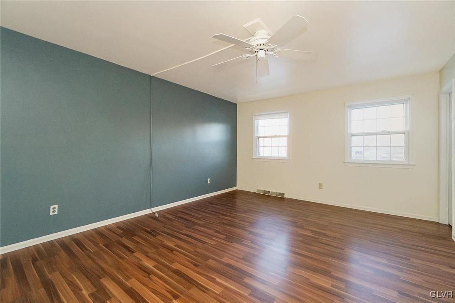
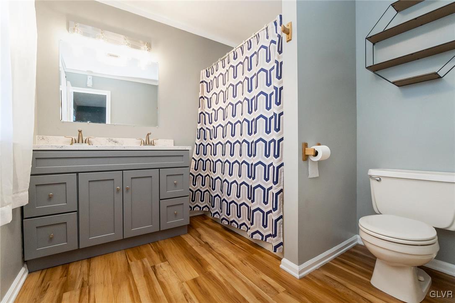
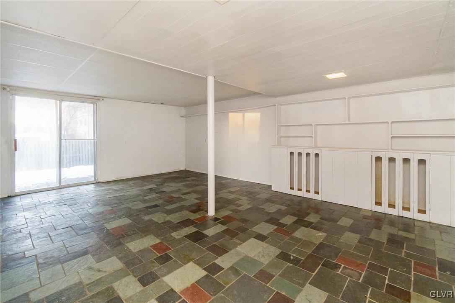
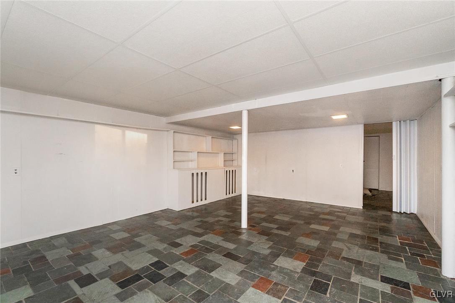
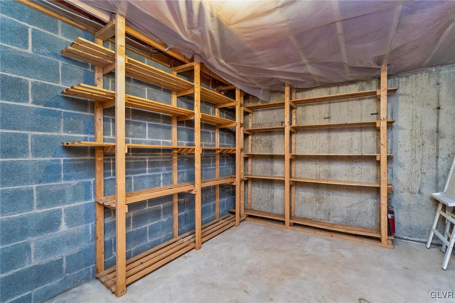
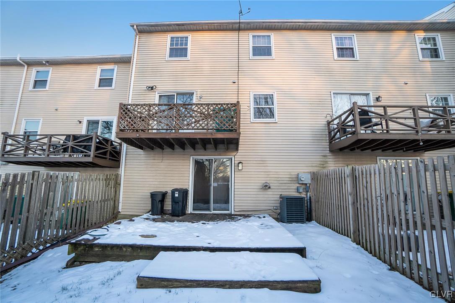
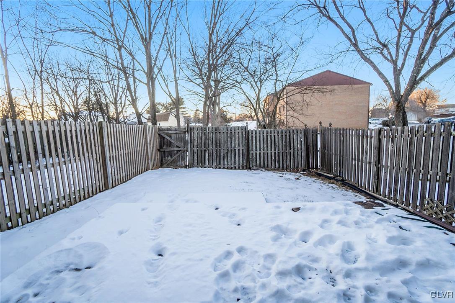
Discover this immaculate 3BR and 2.5 Bath home that has a lot to offer from natural lighting to spacious rooms. If you are looking for a home in a community that has great amenities, you will find something for everyone in Clearview Manor. Tennis Court, Volleyball Court, Basketball Court and playgrounds. It is located in a central location within the East Penn School District. Only a few minutes away from major stores and hospitals for convenience. Master Bedroom has an updated ensuite Bathroom. Large Living and Family rooms that are great for entertainment. Home has plenty of storage and the Kitchen has enough space for a Breakfast Nook. Seller is a licensed PA Realtor. OPEN HOUSE Saturday, February 1, 2025, 1-3PM.

Share Property

Location

4589 Hedgerow Drive, Lower Macungie Twp, PA 18103

Status

Sold

Date Sold

March 5, 2025
Jamie Elstner

Jamie Elstner

TITLE

REALTOR®

Property Amenities

Interior
Laundry room Main Level
Appliances Dryer, Dishwasher, Electric Oven, Electric Range, Electric Water Heater, Disposal, Microwave, Refrigerator, Washer
Flooring Hardwood, Laminate, Resilient, Slate
Total Bedrooms: 3
Half Bathrooms: 1
Full Bathrooms: 2
Other Interior Features Dining Area, Separate/Formal Dining Room
Area & Lot
Lot Area 2,526 Sq.Ft.
Living area 2,133 Sq.Ft.
MLS® ID 751358
Year Built 1986
School District East Penn
High School Emmaus
Middle School Lower Macungie Middle
Elementary School Wescosville Elementary
View Description Panoramic
Architecture Styles Other
Type Townhouse
Status Sold
Exterior
Stories 2
Air conditioning Central Air, Ceiling Fan(s)
Heat type Heat Pump
Water Source Public
Sewer Public Sewer
Other Exterior Features Balcony, Patio
Parking No Garage
Lot Features Flat
Roof Asphalt, Fiberglass
Finance
Sales Price $295,000
HOA Fees $280
Real Estate Tax $3,444 yearly

Lehigh Valley

Work With Jamie

When you work with Jamie, you gain a knowledgeable advocate dedicated to protecting your interests, simplifying the process, and helping you achieve your real estate goals.