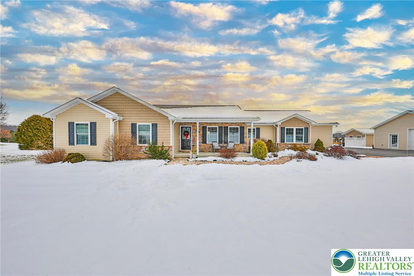
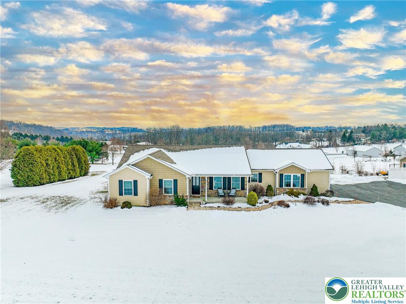
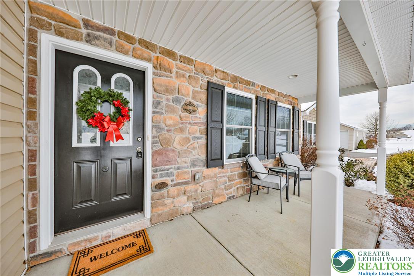
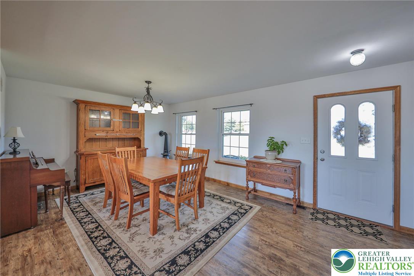
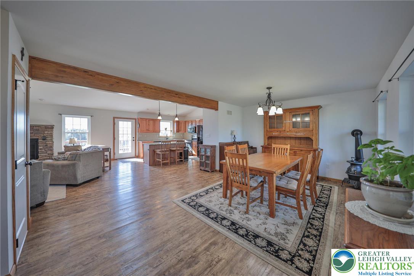
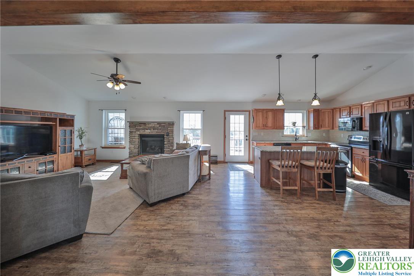
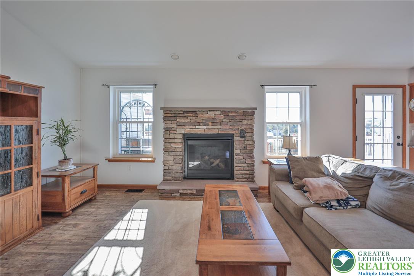
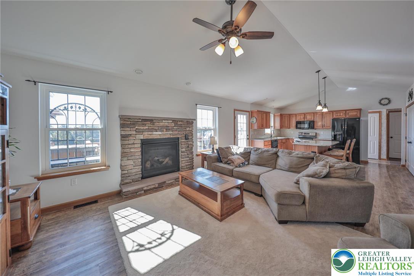
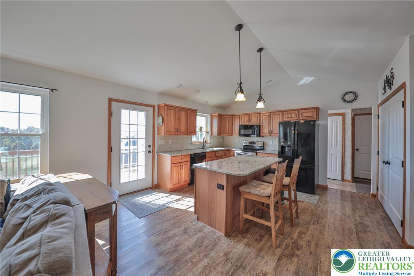
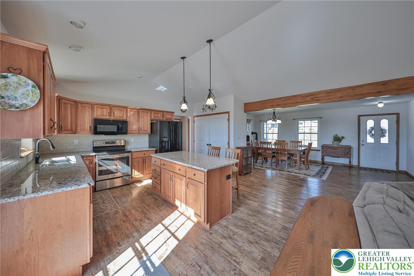
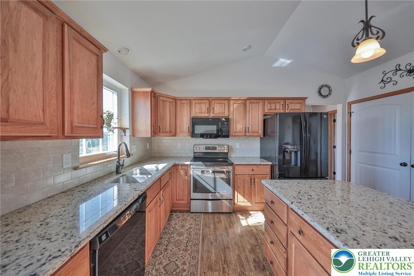
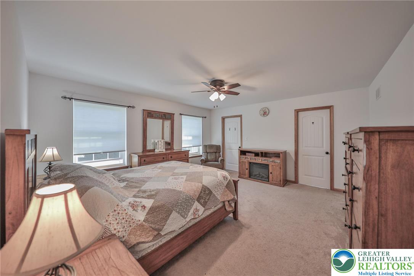
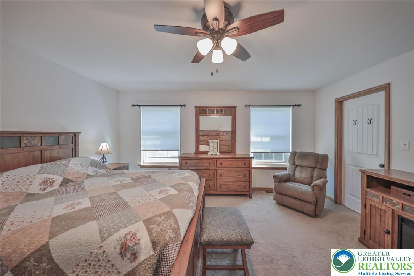
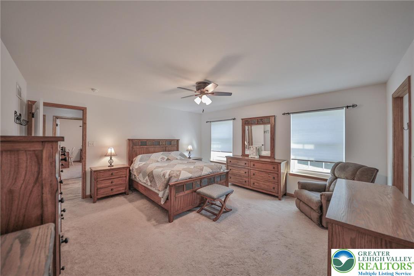
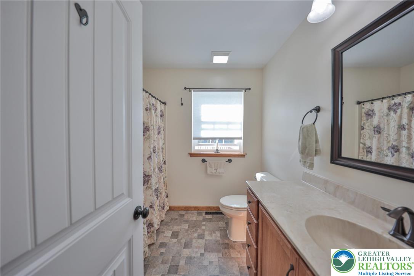
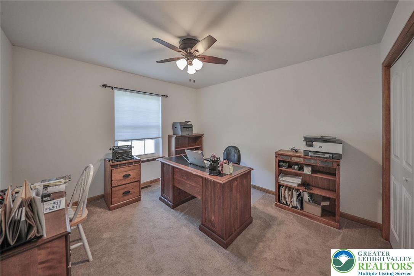
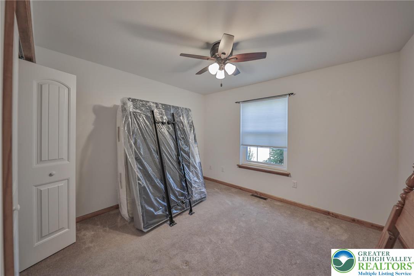
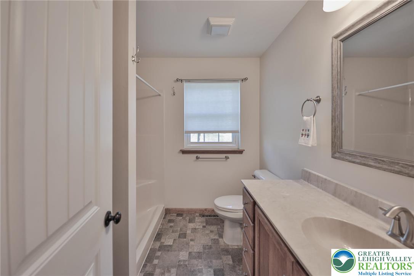
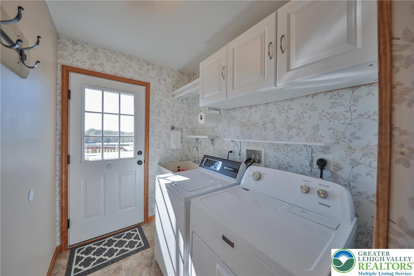
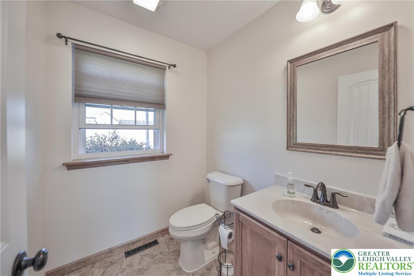
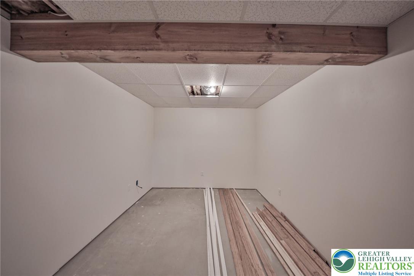
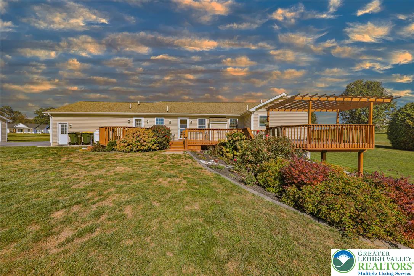
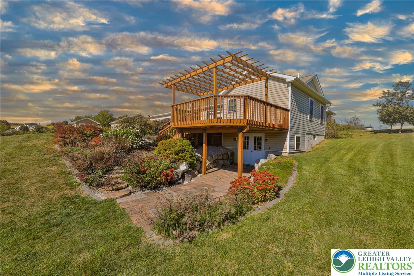
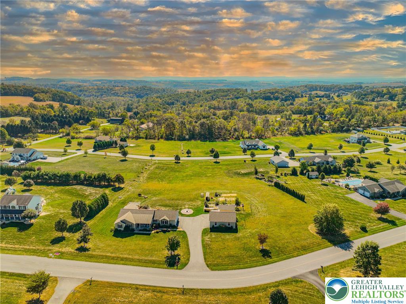
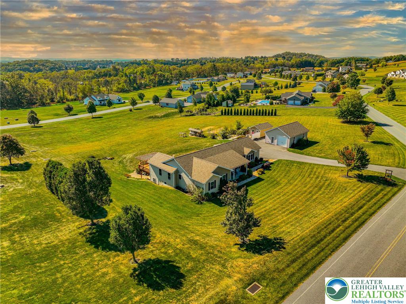
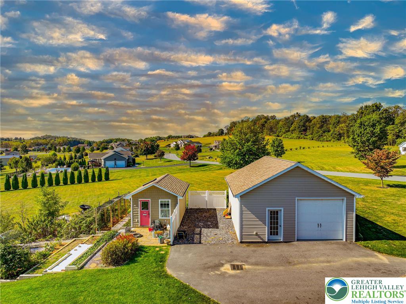
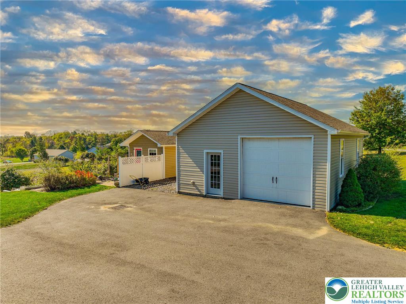
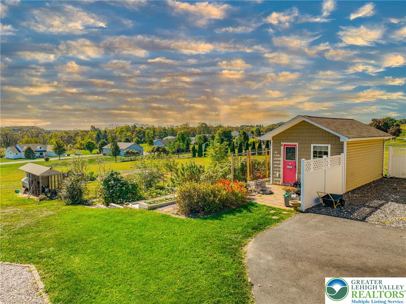
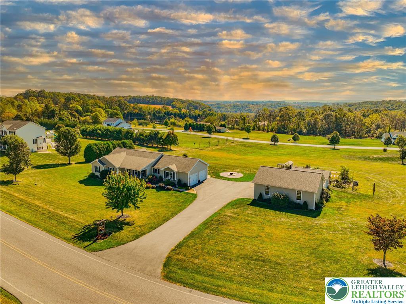
Beautifully maintained and set on 1.88 picturesque acres in the desirable Estates at Mink Hollow, this 3-bedroom, 2.5-bath ranch offers the perfect blend of comfort, space, and opportunity. The bright, open floor plan creates a welcoming atmosphere ideal for everyday living and entertaining alike. The walk-out lower level is already outfitted with drywall, electric, a drop ceiling, and plumbing for a future bath, providing excellent potential to expand your living space into a recreation room, guest suite, or home gym. A 768-sq-ft detached garage/workshop with tall doors and full electric adds incredible versatility for vehicles, hobbies, or additional storage. Outdoors, enjoy an expansive deck overlooking manicured grounds and peaceful countryside views, all while being just minutes from major routes, shopping, and the conveniences of the Lehigh Valley. This is a wonderful opportunity to settle in and truly make it home. Schedule your private tour today!
Other Interior FeaturesCathedral Ceiling(s), Dining Area, Separate/Formal Dining Room, High Ceilings, Kitchen Island, Mud Room, Family Room Main Level, Utility Room, Vaulted Ceiling(s), Walk-In Closet(s)
Area & Lot
Lot Area1.88 Acres
Living area1,877 Sq.Ft.
MLS® ID766102
Year Built2018
School DistrictNorthampton
View DescriptionHills,Panoramic,Valley
Architecture StylesRanch
TypeResidential
StatusSold
Exterior
Stories1
Air conditioningGeothermal
Heat typeGeothermal, Heat Pump
Water SourceWell
SewerSeptic Tank
Other Exterior FeaturesDeck, Porch, Patio, Shed
ParkingAttached, Driveway, Detached, Garage, Off Street, On Street
Lot FeaturesSloped, Views
RoofAsphalt, Fiberglass
Finance
Sales Price$570,000
Real Estate Tax$7,376 yearly
Work With Jamie
When you work with Jamie, you gain a knowledgeable advocate dedicated to protecting your interests, simplifying the process, and helping you achieve your real estate goals.