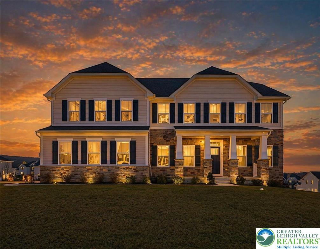
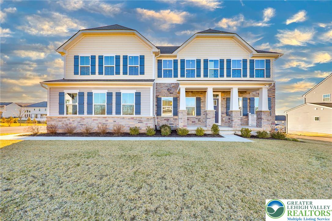
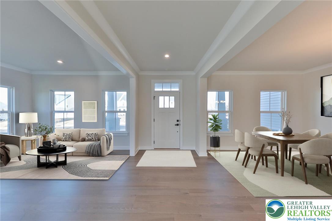
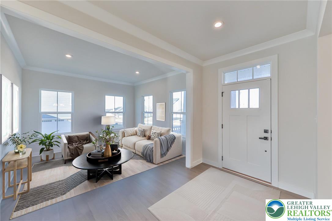
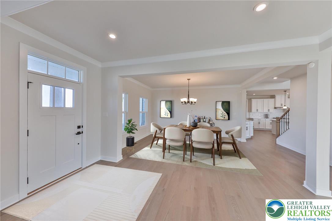
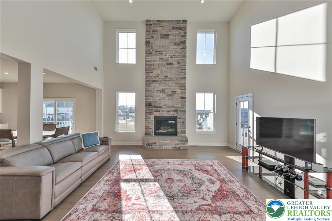
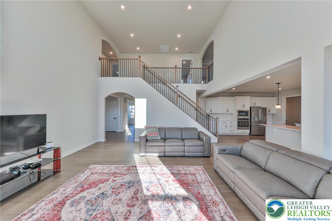
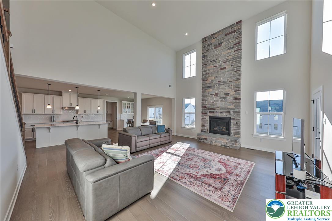
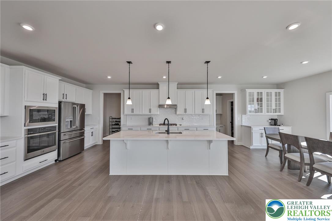
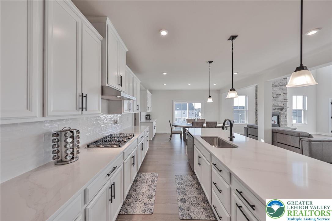
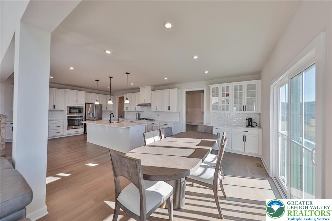
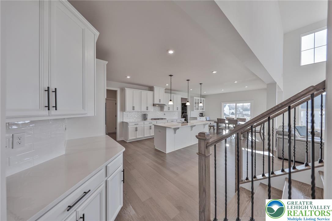
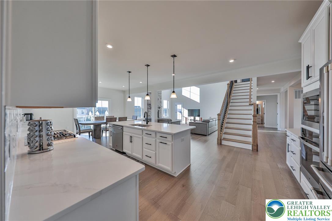
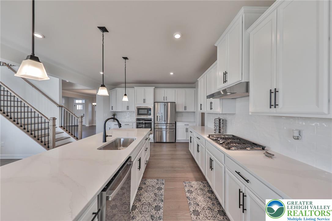
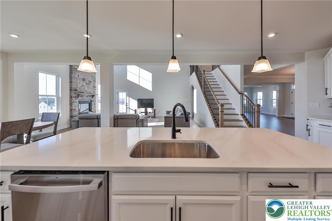
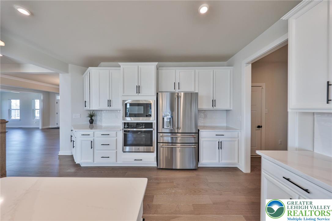
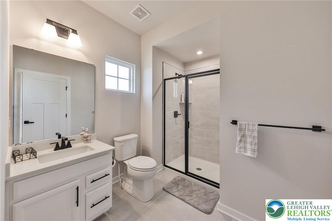
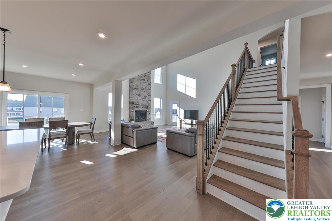
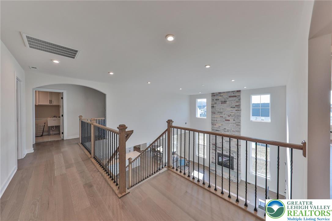
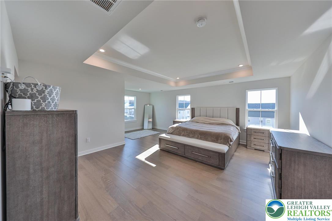
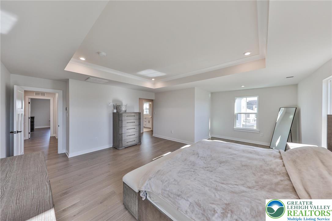
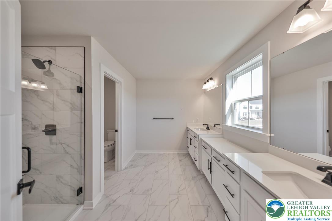
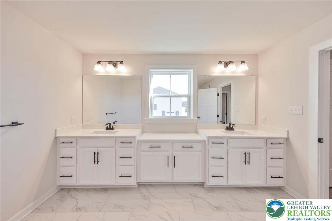
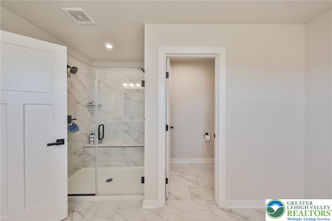
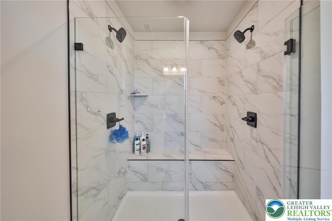
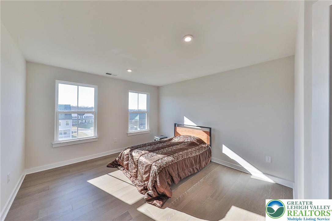
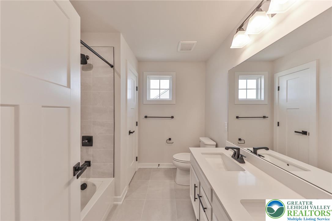
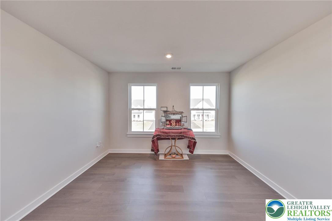
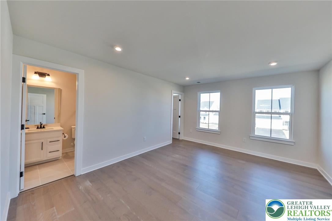
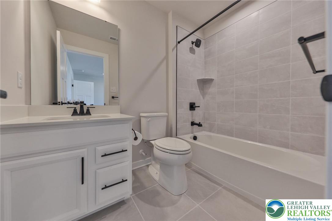
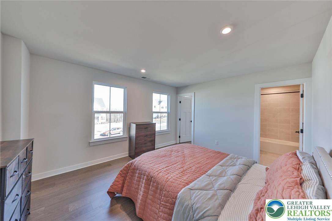
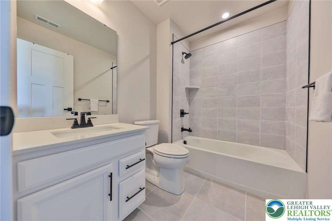
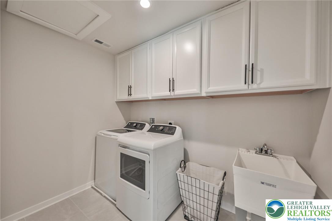
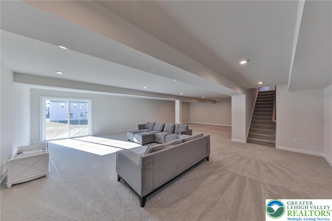
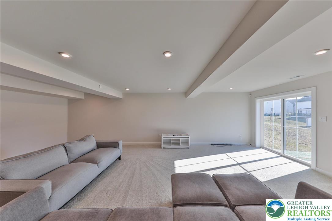
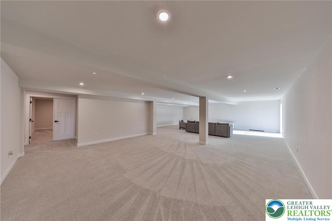
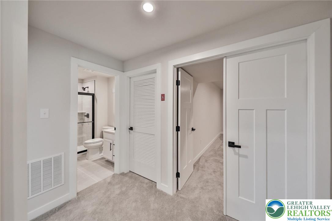
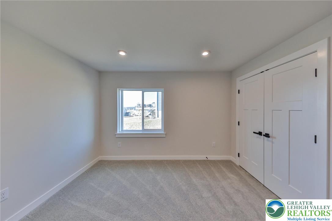
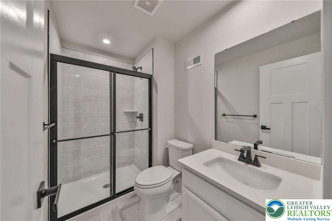
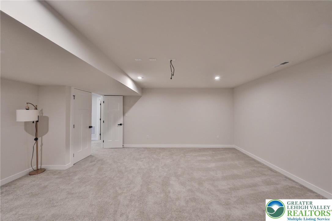
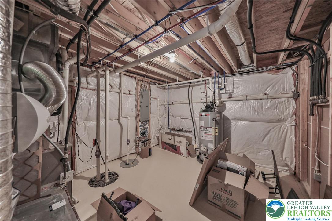
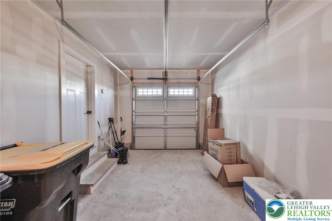
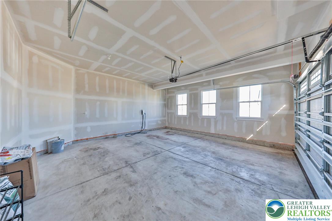
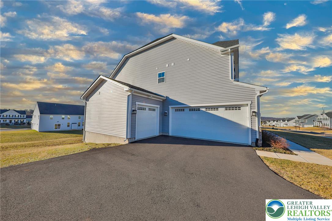
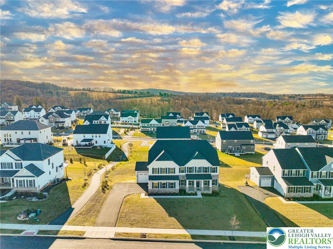
Set within the heart of the Estates at Saucon Valley community, just steps from the walking trail, this home offers nearly 6,000 square feet of finished living space. Featuring 6 bedrooms, 6 full baths, and a well-designed open concept that is ideal for comfort and entertaining. The main level centers around a two-story family room with a floor to ceiling stone gas fireplace and expansive windows that bring in strong natural light and enhance the flow throughout. The kitchen opens directly to the main living areas and is anchored by a large island with abundant cabinetry. A main level bedroom with a full bath provides a flexible option for guests, extended family, or a private office. Upstairs, you will find a spacious, conveniently located laundry room, five generously sized bedrooms with walk in closets, and four full bathrooms, offering comfort, privacy, and a layout that supports a variety of living arrangements. The finished walkout lower level adds approximately 1,800 square feet including a full bath, office, media room and recreation space. A 3-car garage with EV charging completes this home that stands out for its scale, layout, and location within the Southern Lehigh School District.
Share Property
Location
2890 Hawk Valley Court, Upper Saucon Twp, PA 18034
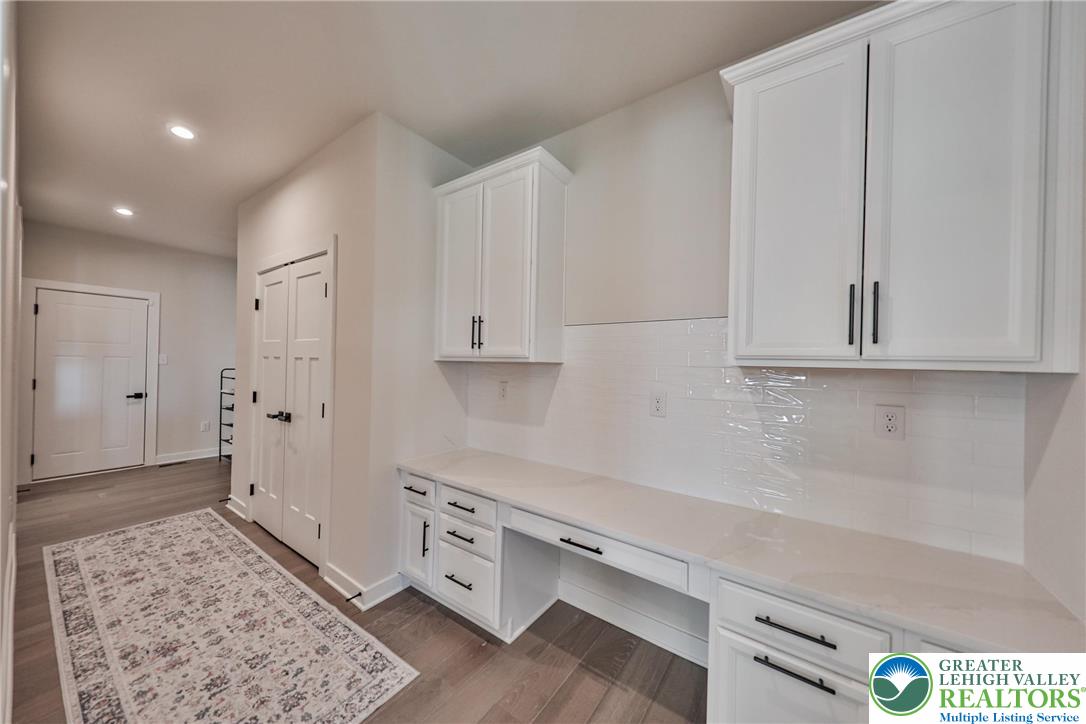
Other Interior FeaturesDining Area, Separate/Formal Dining Room, Entrance Foyer, Home Office, Kitchen Island, Mud Room, Family Room Main Level, Utility Room, Vaulted Ceiling(s), Walk-In Closet(s)
Area & Lot
Lot Area0.4 Acres
Living area5,995 Sq.Ft.
MLS® ID772937
Year Built2023
School DistrictSouthern Lehigh
High SchoolSouthern Lehigh
View DescriptionPanoramic,Valley
Architecture StylesColonial
TypeResidential
StatusSold
Exterior
Air conditioningCentral Air, Zoned
Heat typeGas, Zoned
Water SourcePublic
Garage Space3.0
Security FeaturesSmoke Detector(s)
SewerPublic Sewer
Other Exterior FeaturesDeck, Porch
ParkingAttached, Driveway, Electric Vehicle Charging Station(s), Garage, Off Street, On Street
Lot FeaturesSloped, Views
RoofAsphalt, Fiberglass
UtilitiesCable Available
Finance
Sales Price$1,250,000
HOA Fees$100
Real Estate Tax$11,944 yearly
"Featuring 6 bedrooms, 6 full baths, and a well-designed open concept that is ideal for comfort and entertaining."
When you work with Jamie, you gain a knowledgeable advocate dedicated to protecting your interests, simplifying the process, and helping you achieve your real estate goals.