Leave a Message

Thank you for your message. I will be in touch with you shortly.

2840 Merion Drive 53
VIEW PHOTOS
$903,754

2840 Merion Drive 53

4 Beds 3 Baths 2,820 Sq.Ft. 0.43 Acres

Description

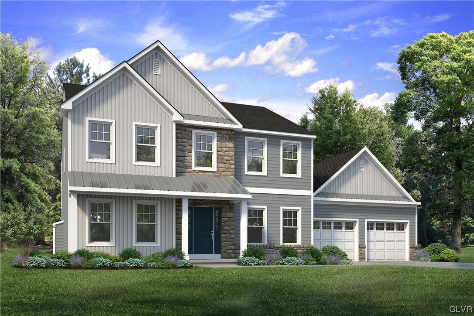
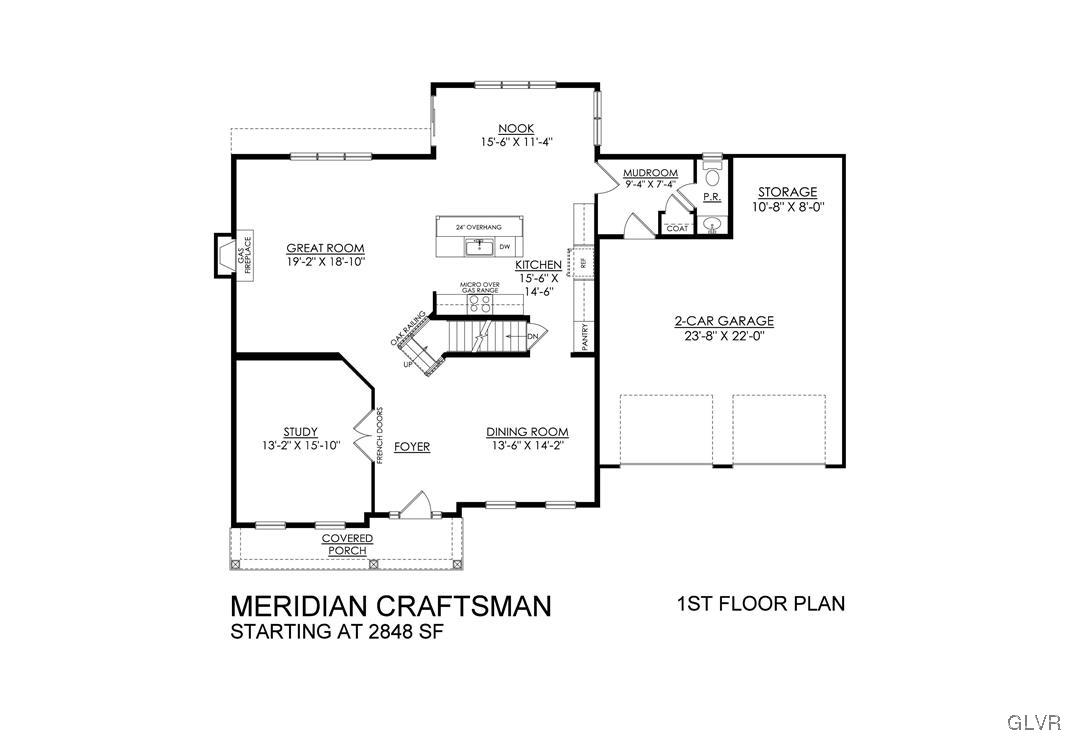
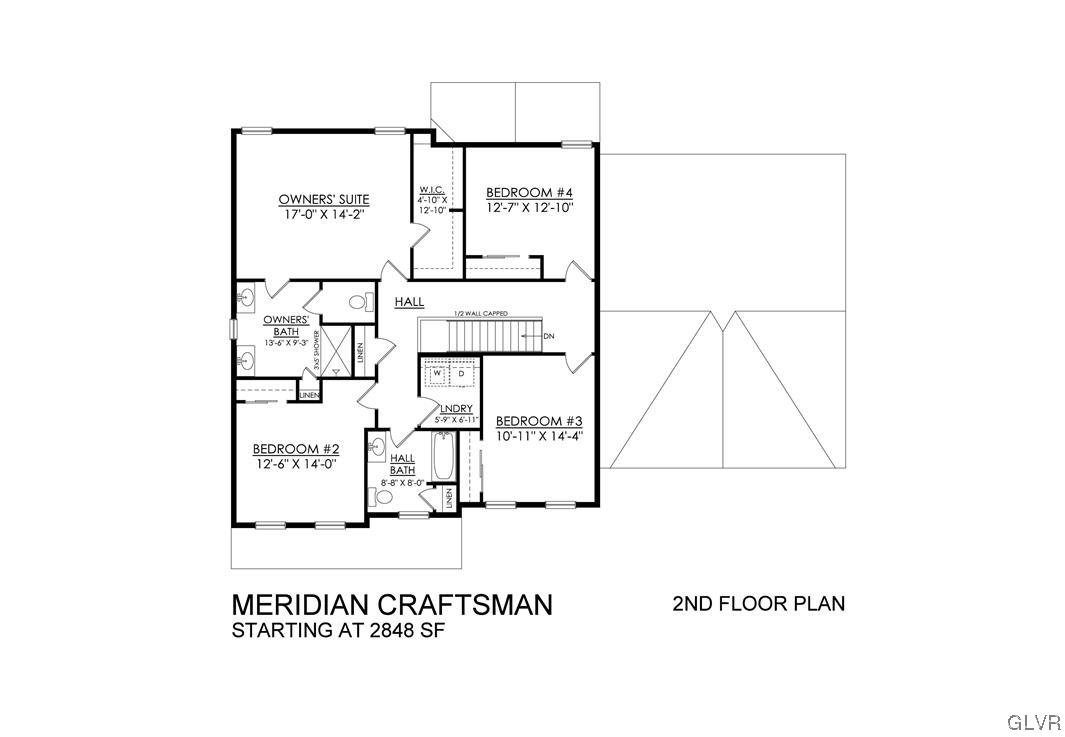
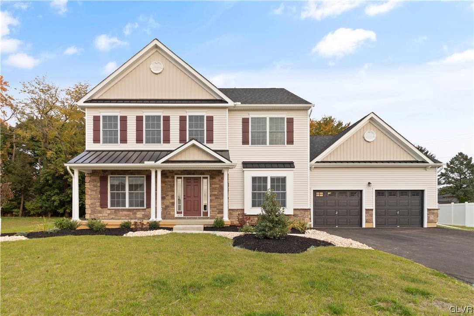
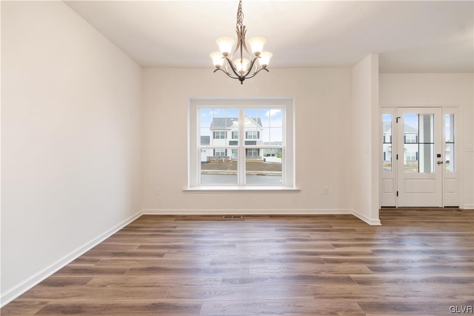
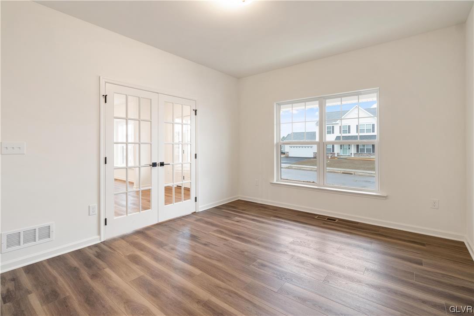
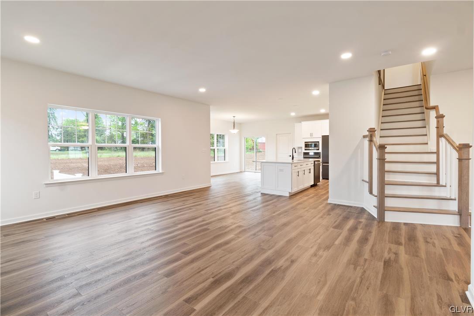
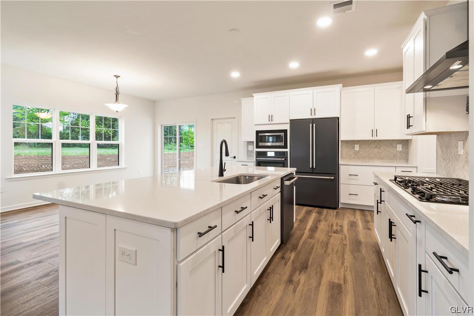
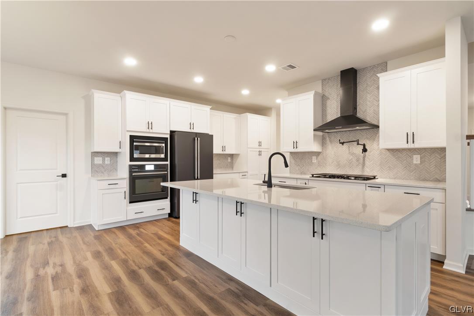
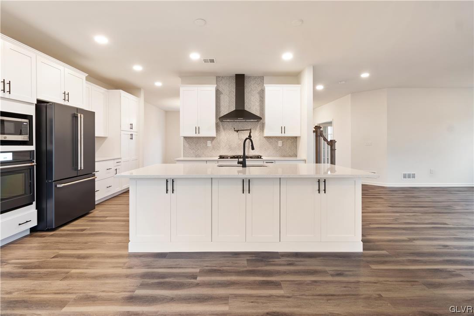
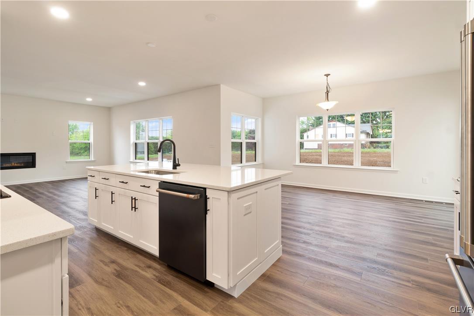
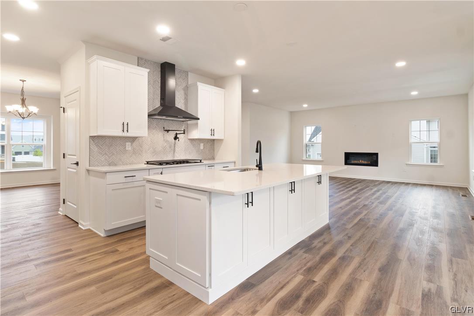
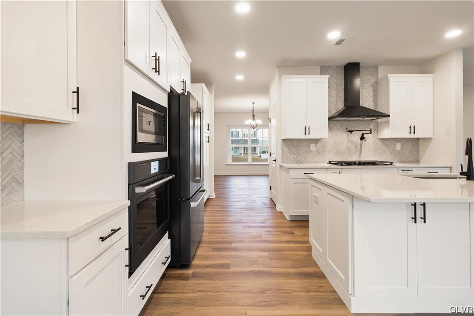
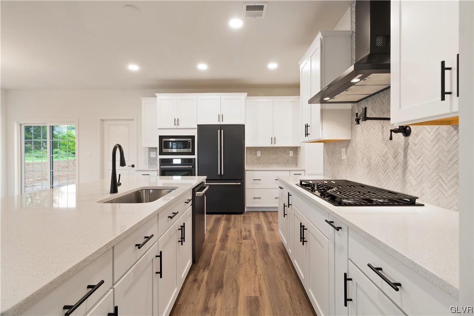
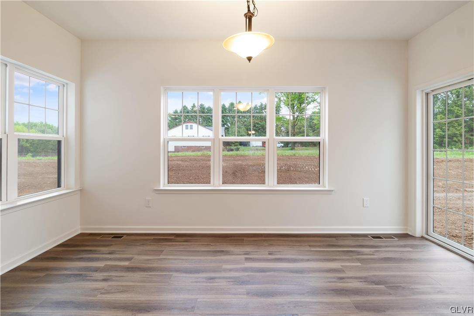
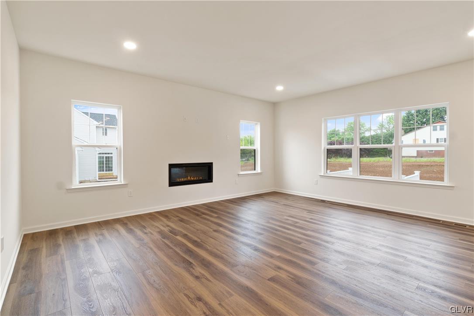
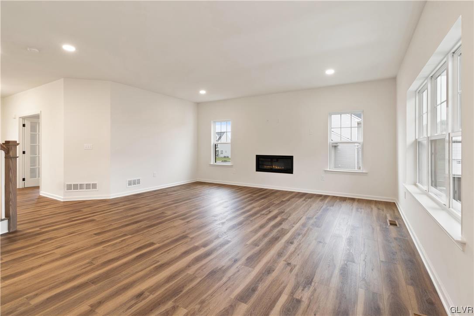
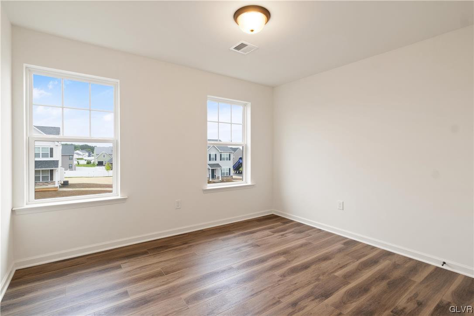
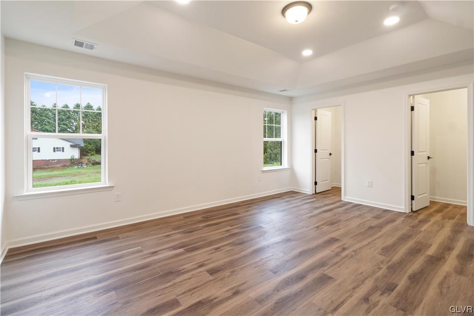
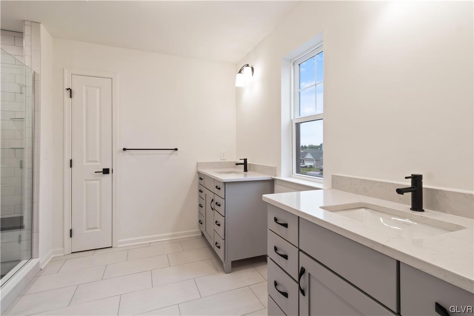
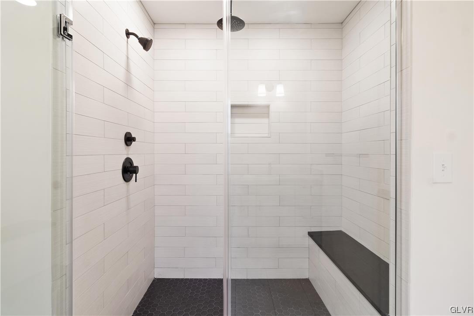
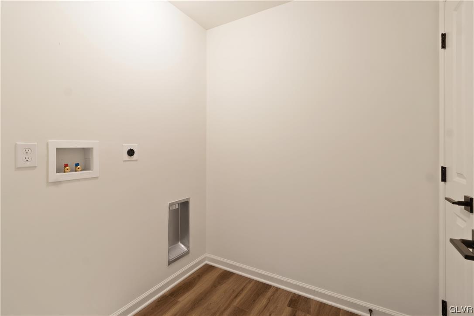
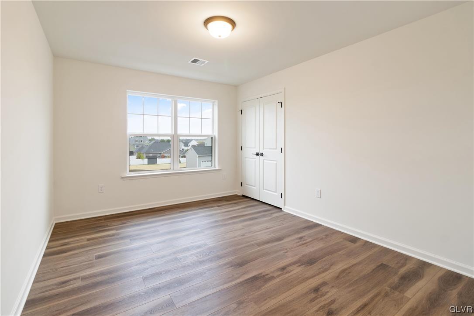
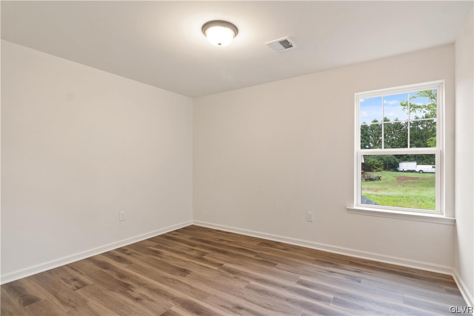
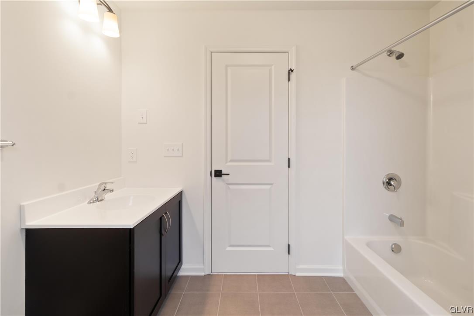
Southern Lehigh- New Homes! To Be Built- The Meridian home plan provides a generous amount of living space with convenient design aspects. As you enter this home through the 2 Car Garage which includes an additional storage area, you'll find a Mudroom with coat closet and powder room. Just past the Mudroom is the Kitchen, with large island and a counter with overhang for seating guests while you entertain, plus a Nook that's surrounded by windows with a sliding glass door that leads to the backyard. The Great Room features a charming gas fireplace. A Study, Foyer, Dining Room, and Powder Room complete the first floor's layout. Head upstairs and enter your Owner's Suite through double doors where you'll find two walk-In closets and an attached Owner's Bath, which features two vanities and a 4x6 shower with bench. Convenient, upstairs laundry room, three additional Bedrooms, and a Full Bath complete the second floor layout. An optional Bonus Room can be added above the garage.

Share Property

Location

2840 Merion Drive 53, Upper Saucon Twp, PA 18034

Status

Sold

Date Sold

March 7, 2025
Jamie Elstner

Jamie Elstner

TITLE

REALTOR®

Property Amenities

Interior
Laundry room Washer Hookup, Dryer Hookup, Upper Level
Fireplace Family Room
Appliances Dishwasher, Electric Oven, Disposal, Gas Oven, Gas Water Heater, Microwave, Oven, Range
Flooring Laminate, Resilient
Total Bedrooms: 4
Half Bathrooms: 1
Full Bathrooms: 2
Other Interior Features Dining Area, Separate/Formal Dining Room, Entrance Foyer, Eat-in Kitchen, Kitchen Island, Mud Room, Family Room Main Level, Utility Room, Walk-In Closet(s)
Area & Lot
Lot Area 0.43 Acres
Living area 2,820 Sq.Ft.
MLS® ID 690354
Year Built 2024
School District Southern Lehigh
View Description Hills,Panoramic
Architecture Styles Colonial
Type Residential
Status Sold
Exterior
Air conditioning Central Air, Zoned
Heat type Gas, Zoned
Water Source Public
Garage Space 2.0
Security Features Smoke Detector(s)
Sewer Public Sewer
Other Exterior Features Porch
Parking Attached, Garage, Off Street, On Street, Garage Door Opener
Lot Features Sloped, Views, Wooded
Roof Asphalt, Fiberglass
Utilities Cable Available
Finance
Sales Price $903,754
HOA Fees $100

Center Valley

Work With Jamie

When you work with Jamie, you gain a knowledgeable advocate dedicated to protecting your interests, simplifying the process, and helping you achieve your real estate goals.