Leave a Message

Thank you for your message. I will be in touch with you shortly.

2810 Hawk Valley Court
VIEW PHOTOS
$1,160,000

2810 Hawk Valley Court

5 Beds 5 Baths 5,008 Sq.Ft. 0.4 Acres

Description

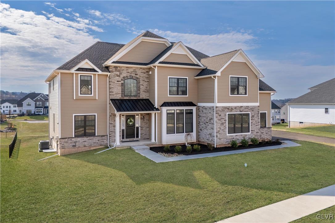
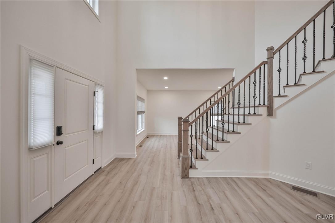
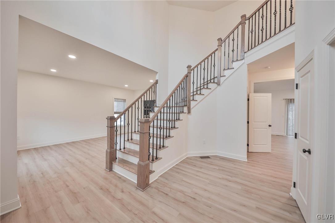
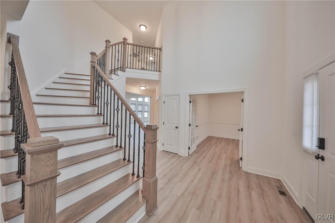
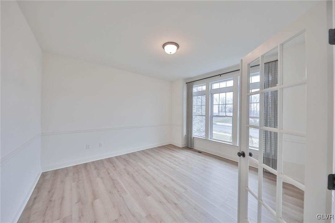
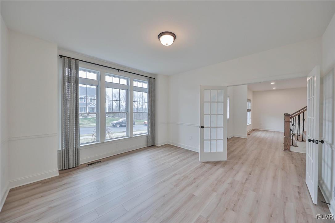
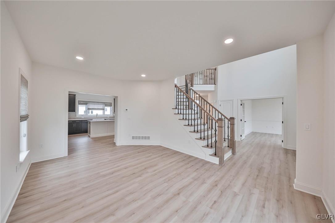
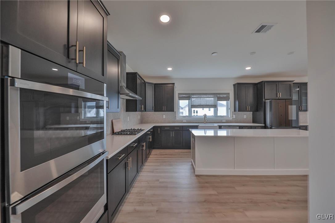
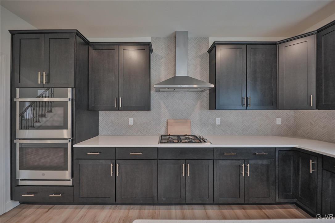
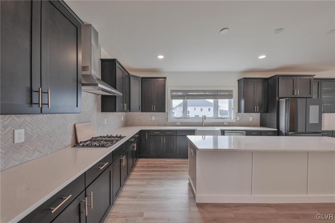
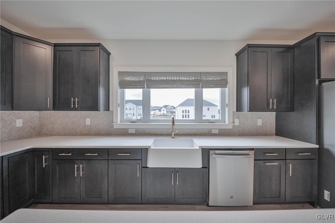
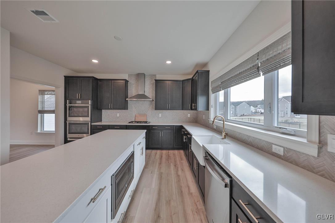
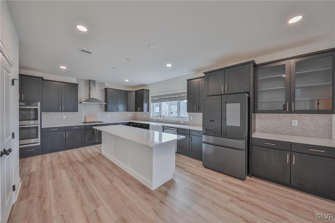
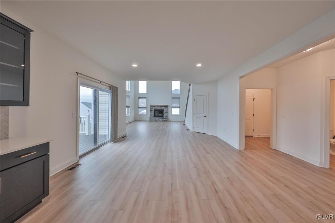
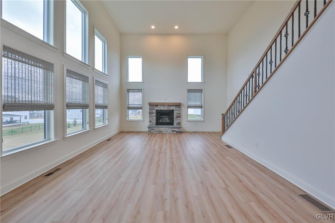
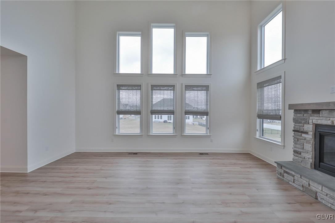
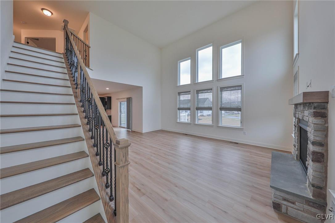
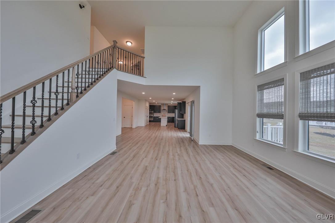
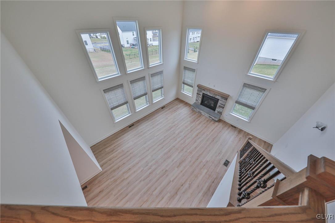
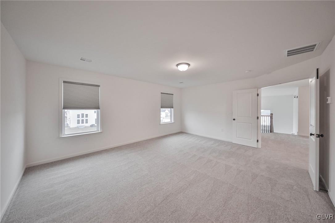
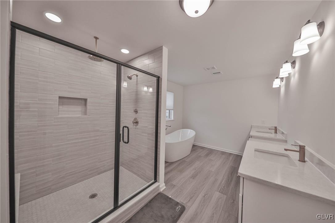
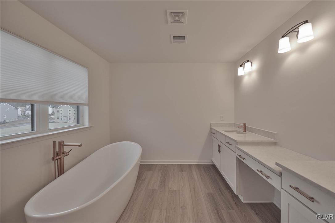
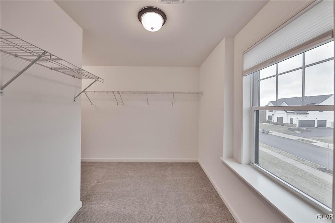
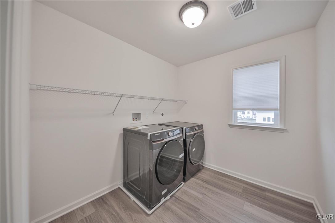
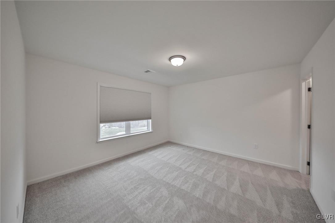
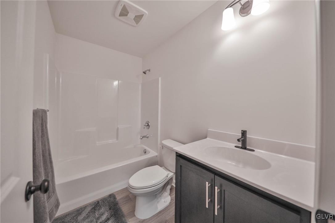
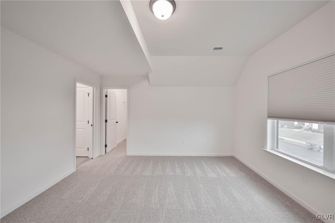
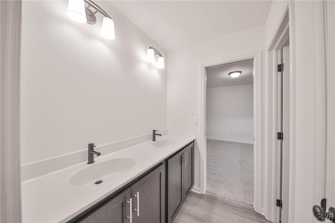
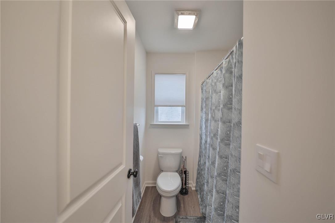
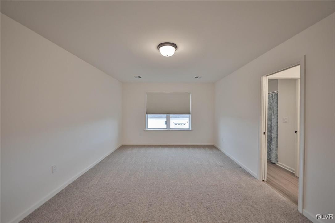
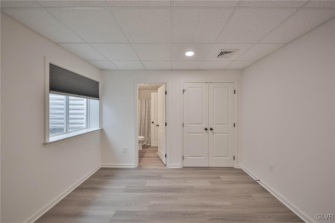
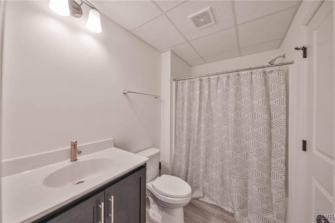
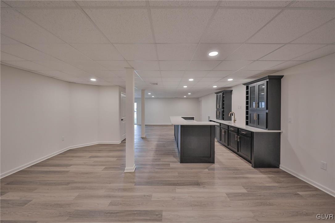
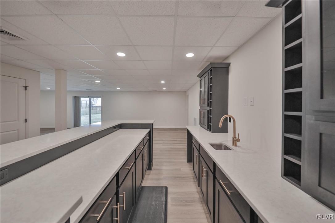
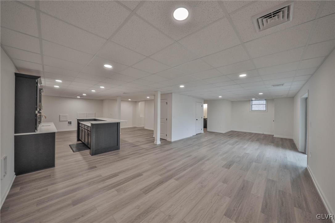
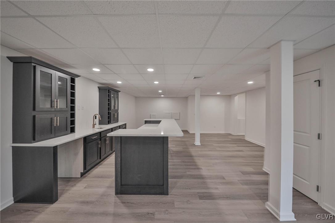
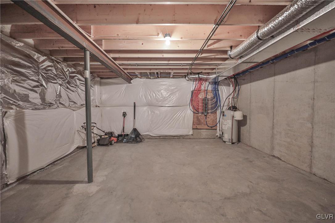
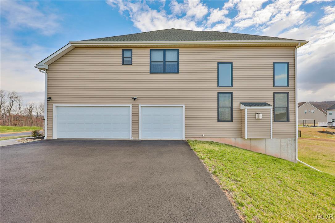
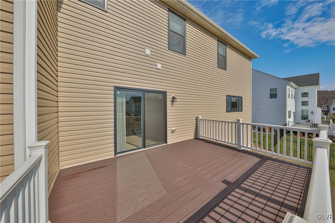
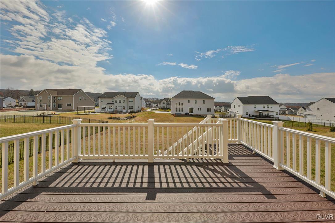
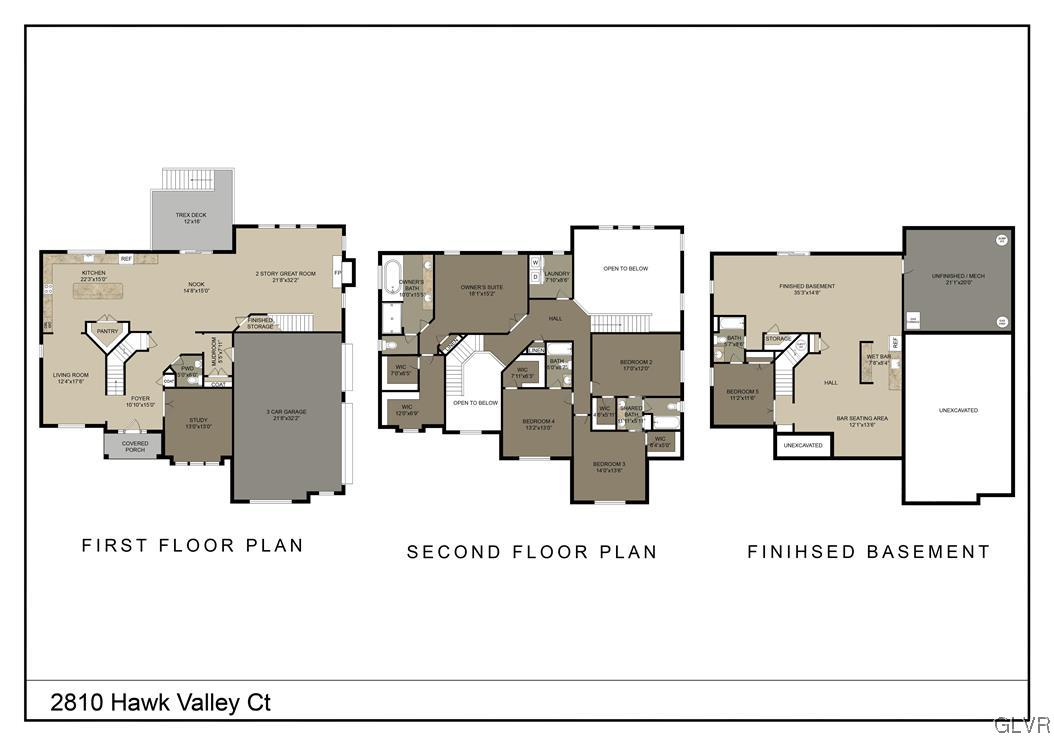
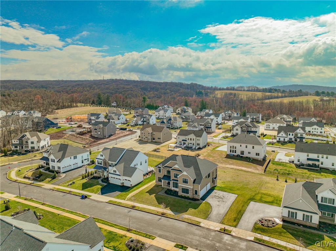
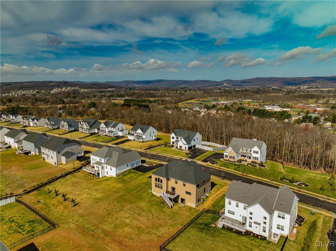
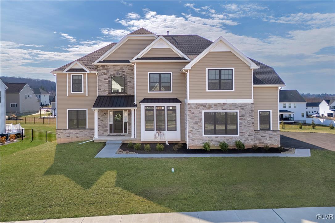
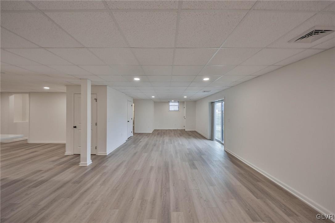
Welcome to this breathtaking, nearly new home offering over 5,000 sq. ft. of luxurious living space! Step into the grand foyer, where a private study and a versatile flex room--perfect for a dining or living area--set the stage for elegance. The heart of the home is the expansive, upgraded kitchen featuring quartz countertops, a farmhouse sink, a large island, double wall ovens, a gas cooktop, a spacious walk-in pantry, and a brand-new smart fridge. Flooded with natural light, the kitchen seamlessly connects to a soaring two-story great room, complete with a wall of windows and a striking gas fireplace. A second staircase leads upstairs to four oversized bedrooms, each with walk-in closets, along with three full baths and a convenient upstairs laundry. The luxurious owner's suite is a retreat of its own, boasting a spa-like ensuite with a 4x6 tile shower, slipper tub, double vanities, and two walk-in closets. But that's not all--this home also features a stunning 1,250 sq. ft. finished basement with a full bath, a 5th bedroom, a complete wet bar, a walk-out basement door, and additional storage. Outside, relax on your low-maintenance Trex deck and enjoy one of the flattest yard spaces in the prestigious Estates at Saucon Valley community. Designed with high-end finishes and exceptional attention to detail, this home offers the perfect blend of space, comfort, and luxury--truly a must-see!

Share Property

Location

2810 Hawk Valley Court, Upper Saucon Twp, PA 18034

Status

Sold

Date Sold

May 16, 2025
Jamie Elstner

Jamie Elstner

TITLE

REALTOR®

Property Amenities

Interior
Laundry room Washer Hookup, Dryer Hookup, Electric Dryer Hookup, Upper Level
Fireplace Family Room, Gas Log
Appliances Built-In Oven, Double Oven, Dryer, Dishwasher, Electric Dryer, Disposal, Gas Oven, Gas Range, Gas Water Heater, Refrigerator, Washer
Flooring Carpet, Luxury Vinyl, Luxury Vinyl Plank
Total Bedrooms: 5
Half Bathrooms: 1
Full Bathrooms: 4
Other Interior Features Wet Bar, Dining Area, Separate/Formal Dining Room, Entrance Foyer, Home Office, Kitchen Island, Mud Room, Utility Room, Vaulted Ceiling(s), Walk-In Closet(s)
Area & Lot
Lot Area 0.4 Acres
Living area 5,008 Sq.Ft.
MLS® ID 754484
Year Built 2023
School District Southern Lehigh
View Description Hills,Panoramic
Type Residential
Status Sold
Exterior
Air conditioning Central Air, Zoned
Heat type Forced Air, Gas, Zoned
Water Source Public
Garage Space 3.0
Security Features Smoke Detector(s)
Sewer Public Sewer
Other Exterior Features Deck, Porch
Parking Attached, Driveway, Garage, Garage Door Opener
Lot Features Flat
Roof Asphalt, Fiberglass
Utilities Cable Available
Finance
Sales Price $1,160,000
HOA Fees $100
Real Estate Tax $10,186 yearly

Center Valley

Work With Jamie

When you work with Jamie, you gain a knowledgeable advocate dedicated to protecting your interests, simplifying the process, and helping you achieve your real estate goals.