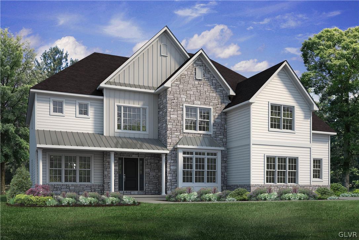
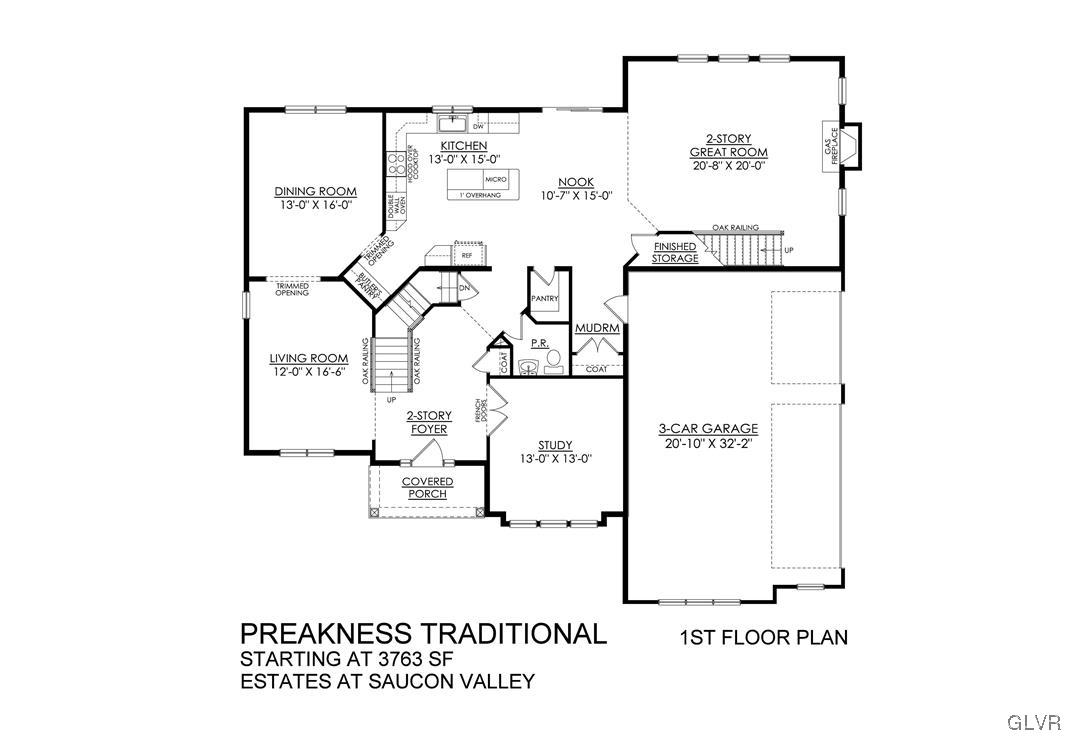
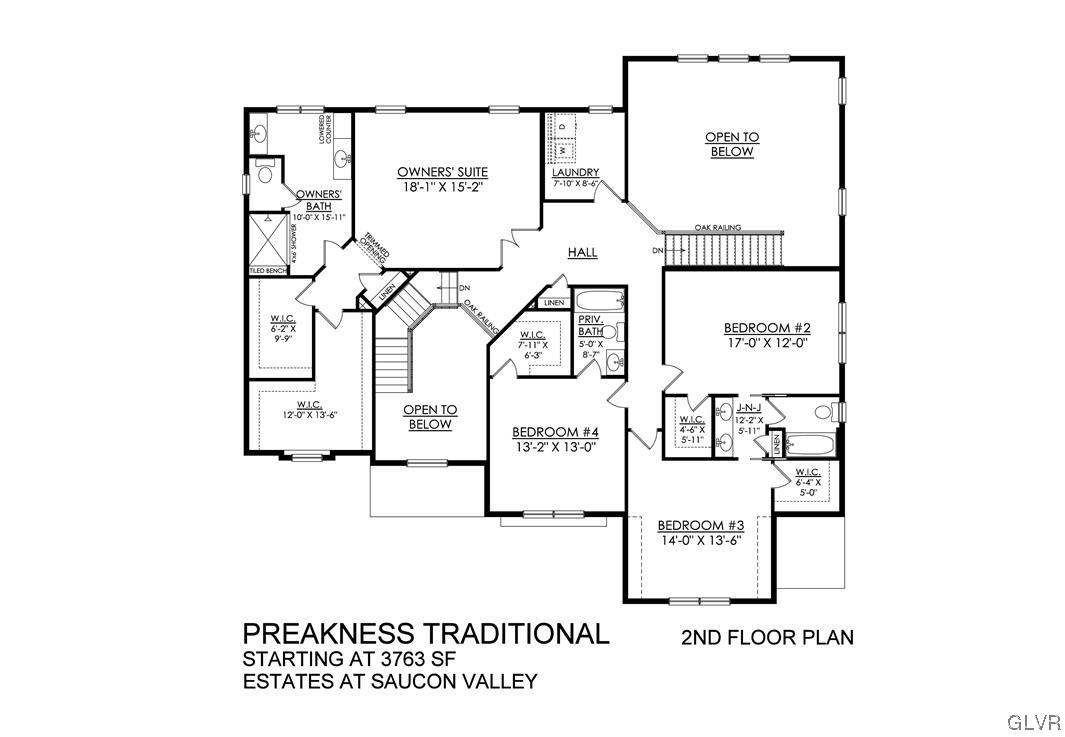
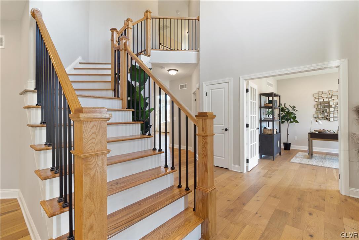
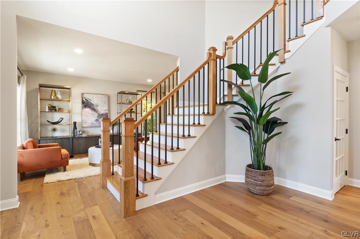
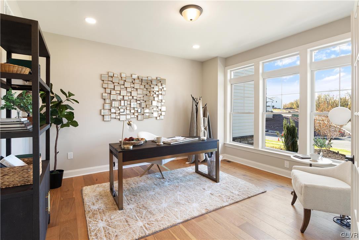
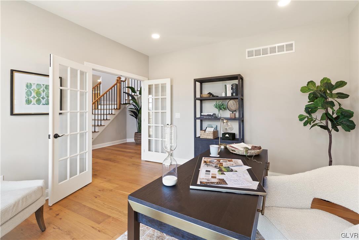
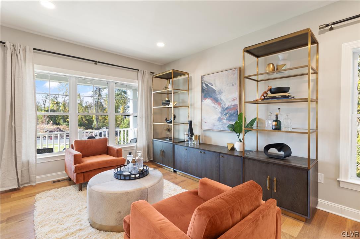
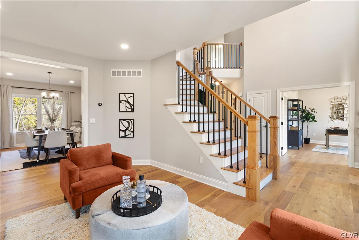
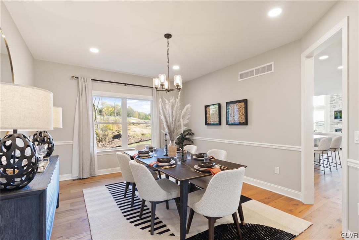
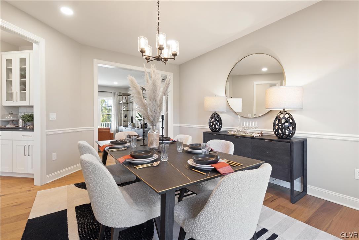
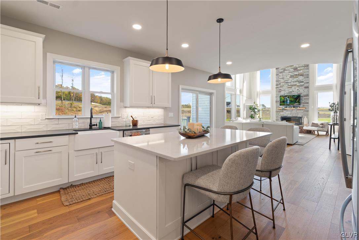
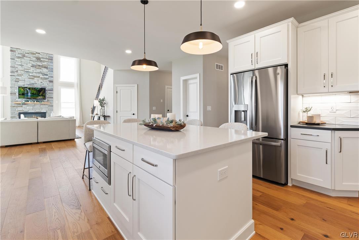
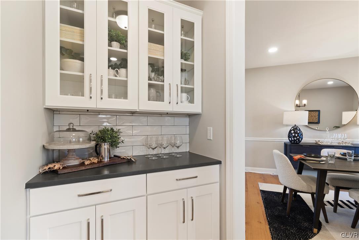
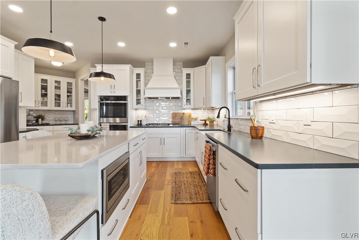
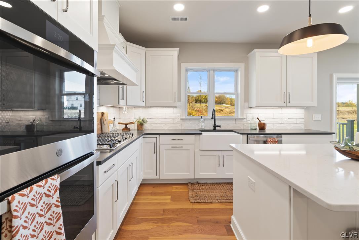
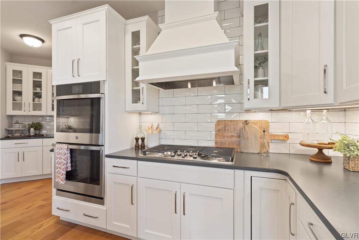
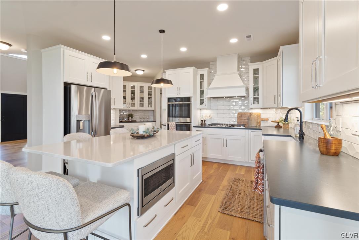
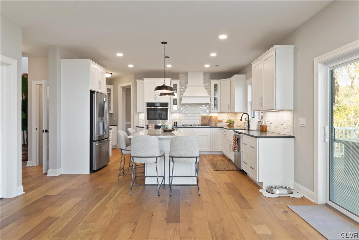
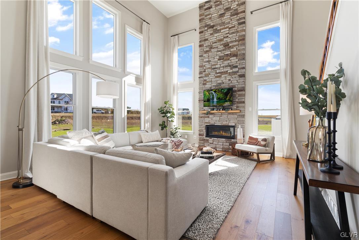
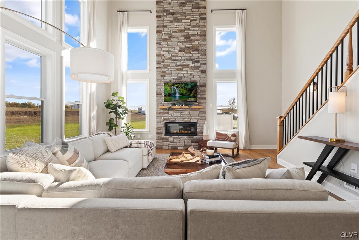
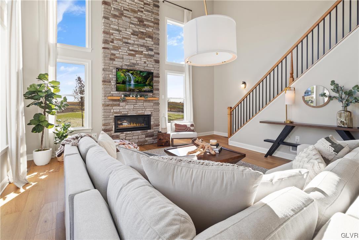
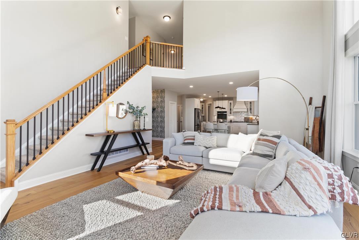
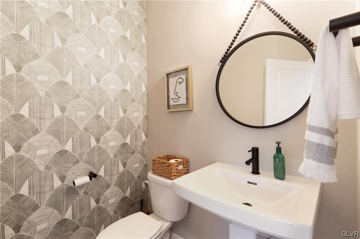
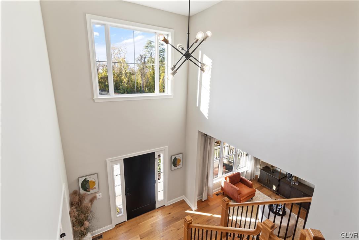
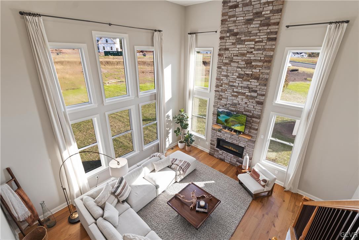
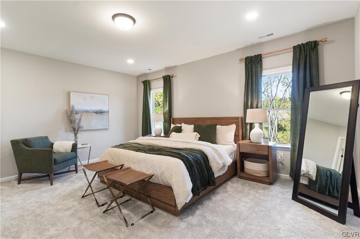
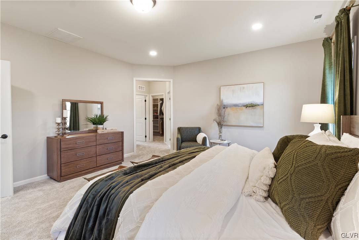
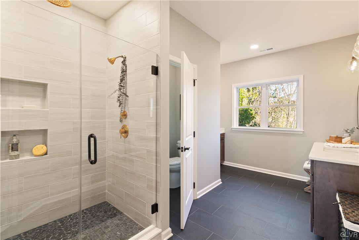
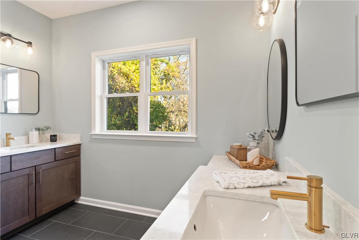
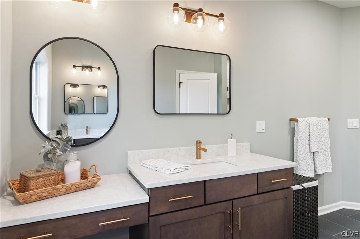
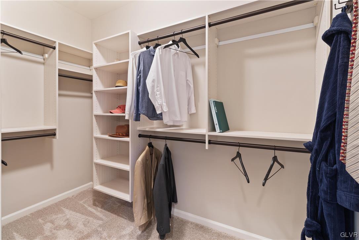
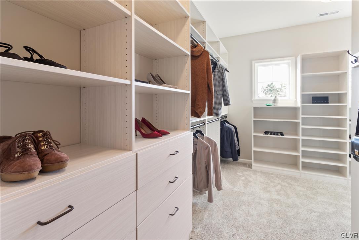
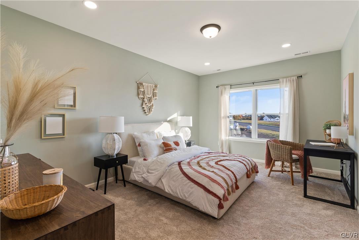
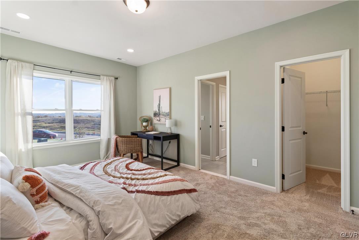
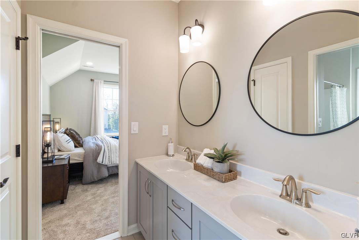
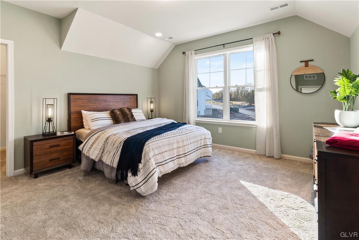
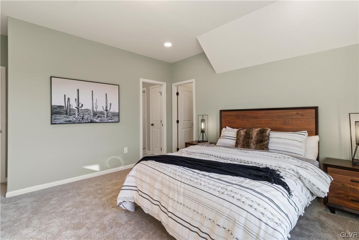
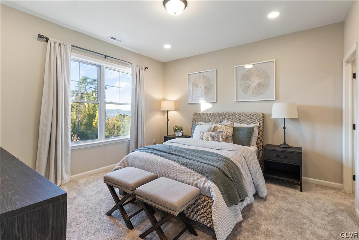
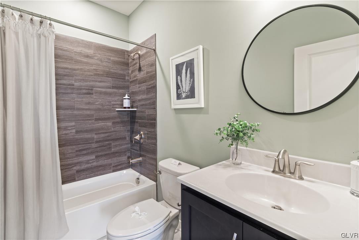
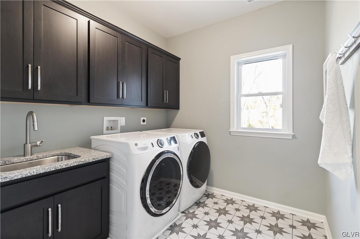
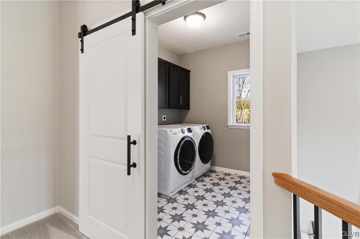
To Be built Home -Personalize colors/options now! The Preakness is spacious floor plan, offering over 3,700 square feet of luxury living space. Enjoy open two-story Foyer and two-story Great Room, each with its own staircase. The Kitchen includes an island with an overhang, providing extra seating for family or guests. Just a few steps away are an optional Butler's Pantry and a large Walk-In Pantry. Enter your private Study through gorgeous double French doors. Host a dinner in your Dining Room, or relax in the Living Room. Head upstairs to your Owner's Suite, which includes dressing area, expansive Walk-In Closets, and a private bath retreat. In the Owner's Bath, you'll find two vanities, makeup counter, and a large shower. Convenient upstairs laundry & three additional Bedrooms are included in the second-floor. One Bedroom has its own private Full Bath, and the other two are joined by a Jack-and-Jill bathroom. Complete with a spacious three-car, side entry garage!
AppliancesBuilt-In Oven, Dishwasher, Electric Oven, Disposal, Gas Oven, Gas Water Heater, Microwave, Oven, Range
FlooringCarpet, Laminate, Resilient, Tile
Total Bedrooms:4
Half Bathrooms:1
Full Bathrooms:3
Other Interior FeaturesDining Area, Separate/Formal Dining Room, Entrance Foyer, Eat-in Kitchen, Home Office, Kitchen Island, Mud Room, Family Room Main Level, Utility Room, Walk-In Closet(s)
When you work with Jamie, you gain a knowledgeable advocate dedicated to protecting your interests, simplifying the process, and helping you achieve your real estate goals.