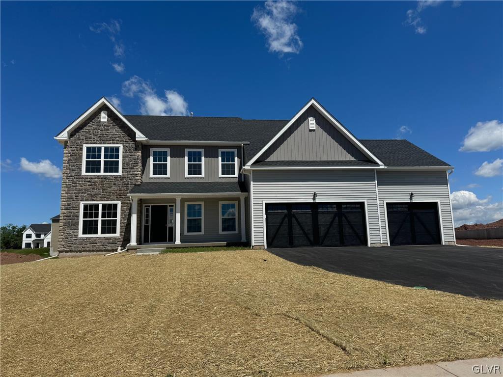
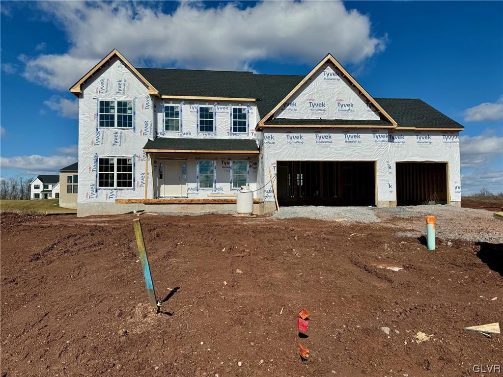
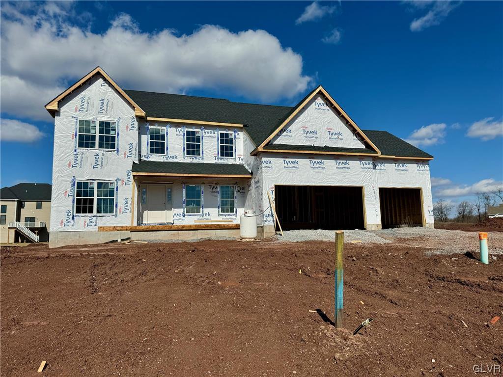
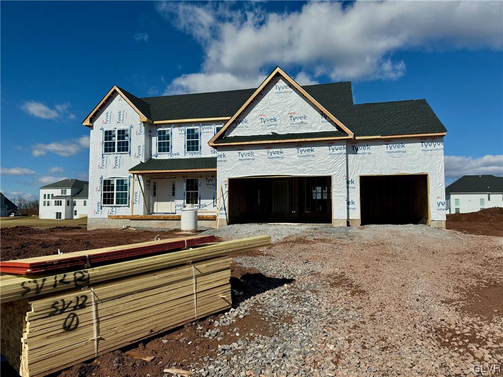
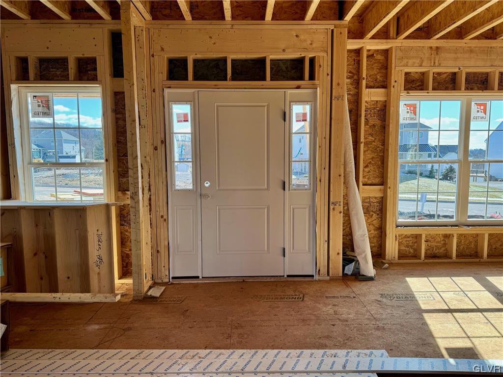
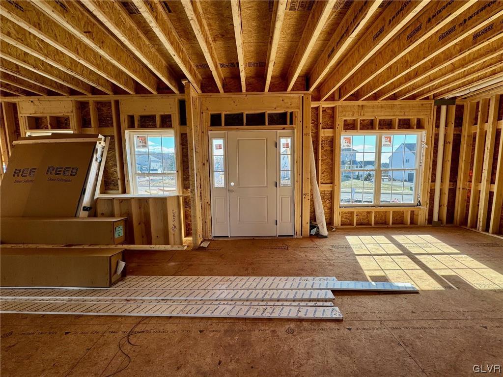
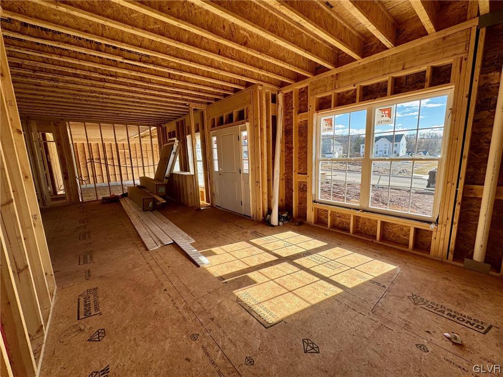
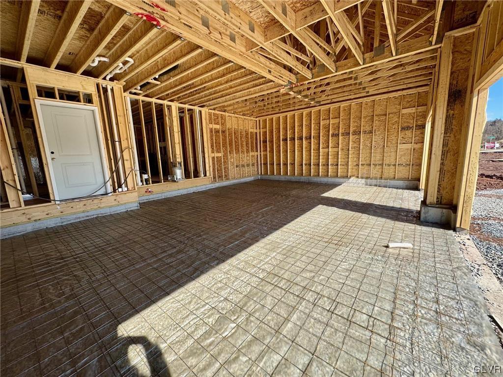
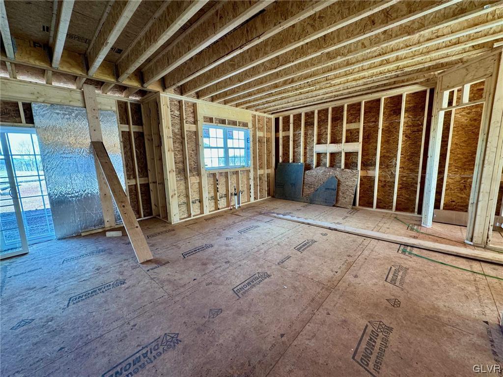
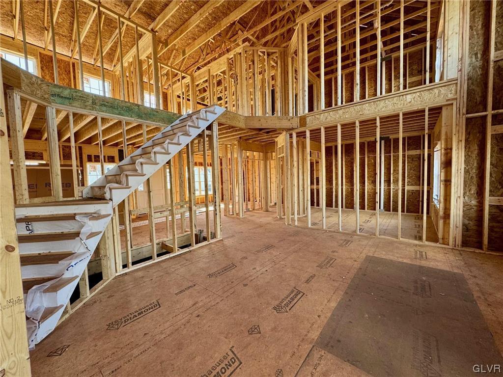
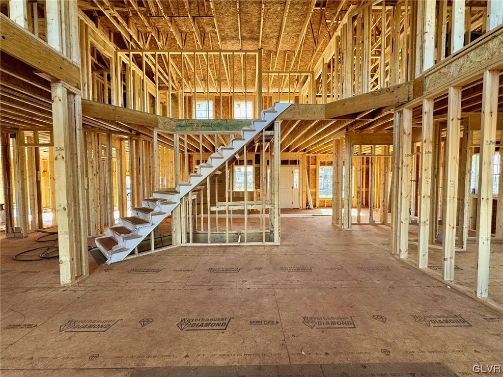
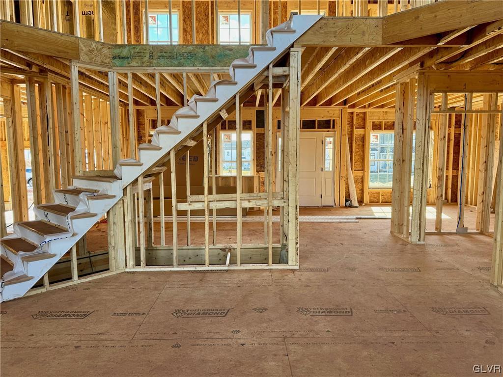
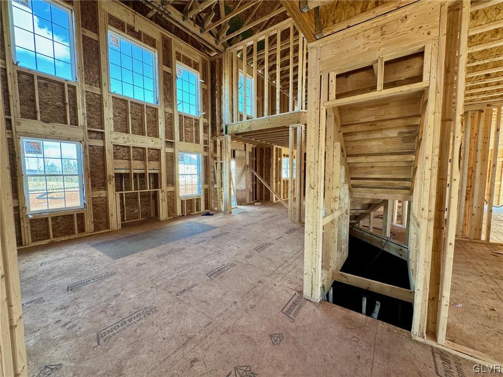
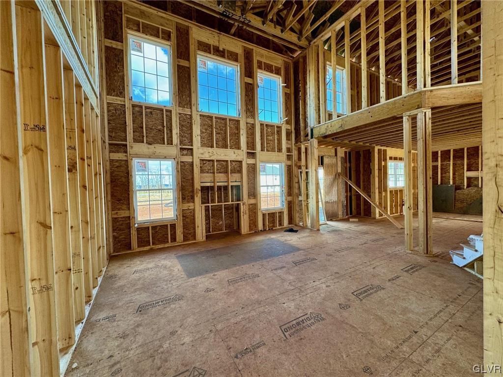
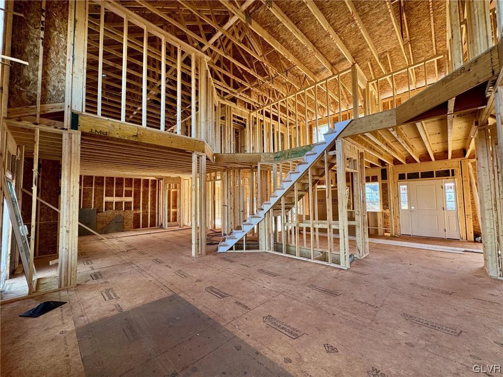
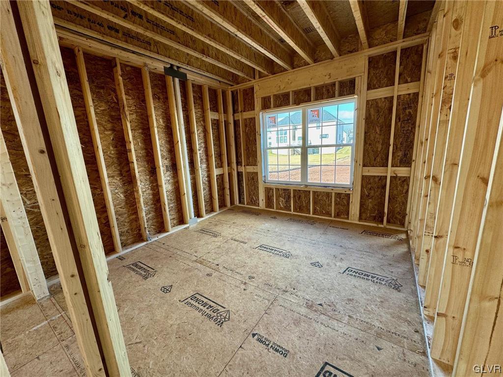
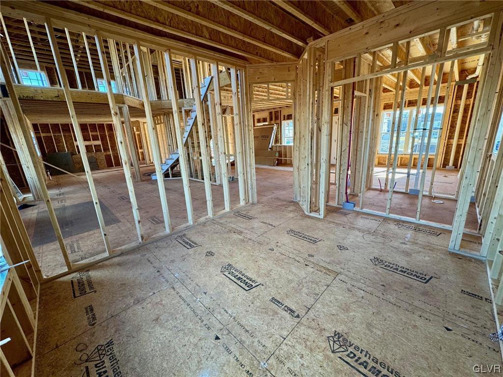
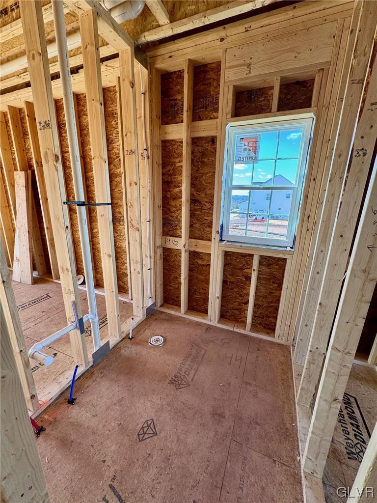
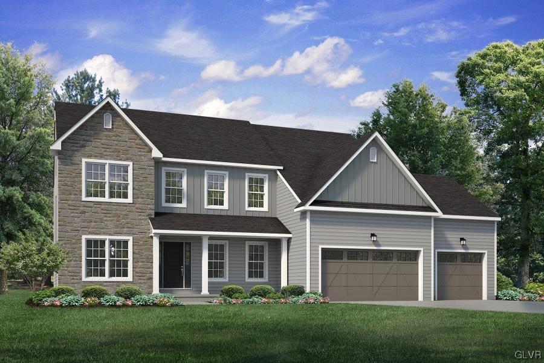
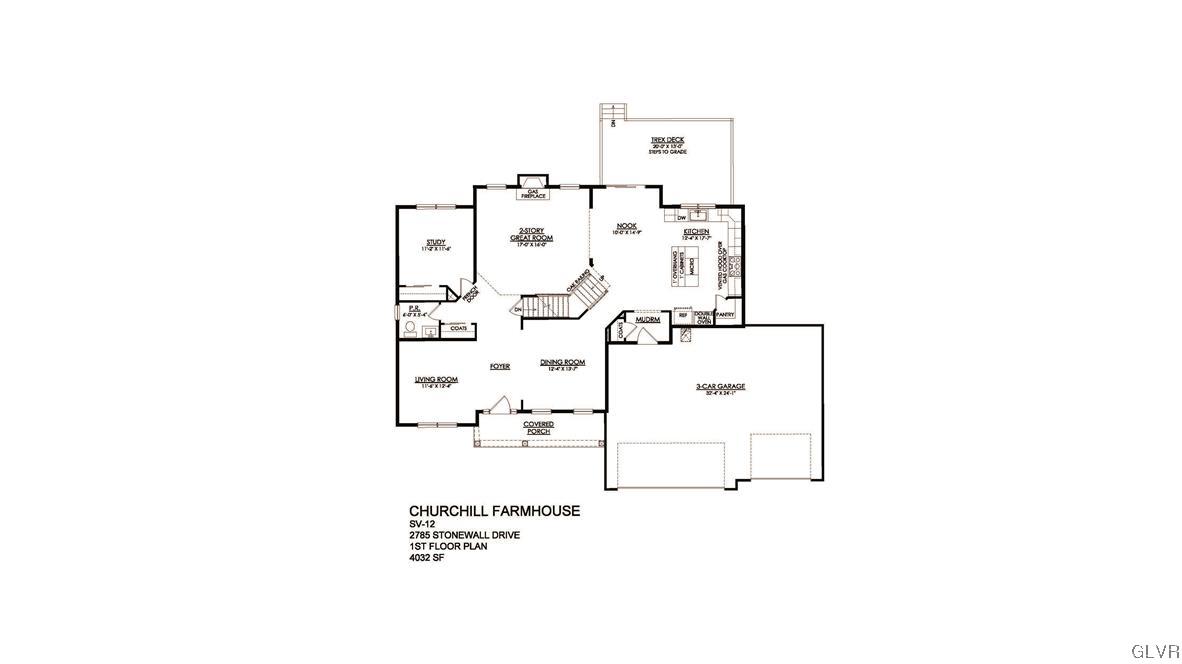
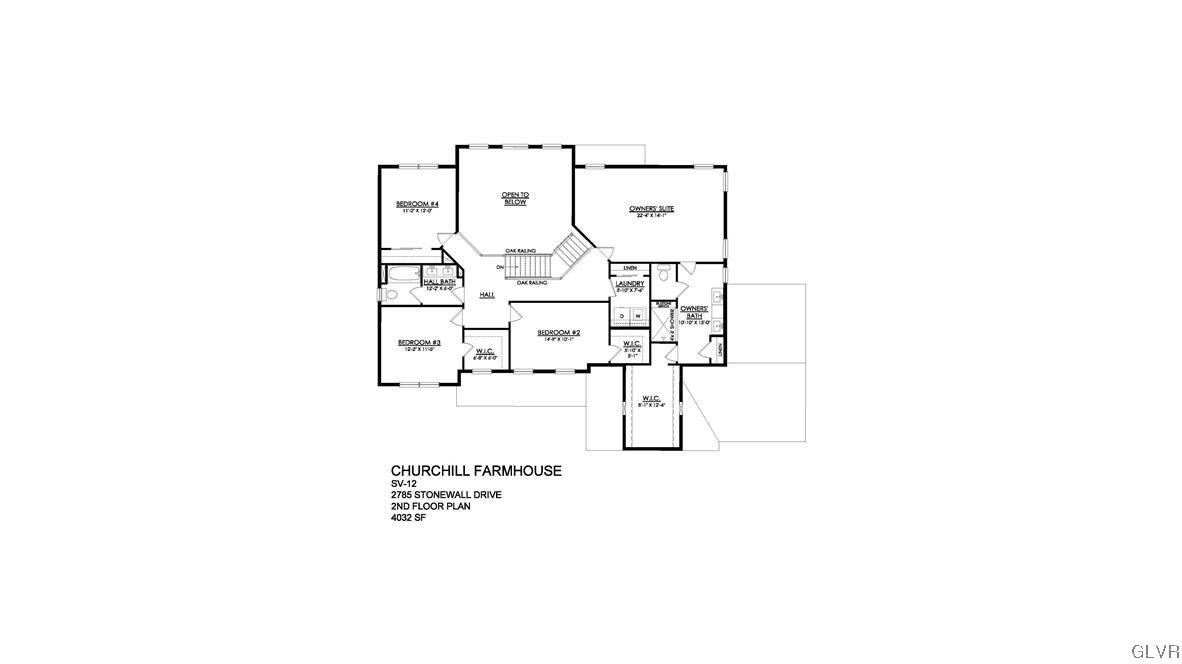
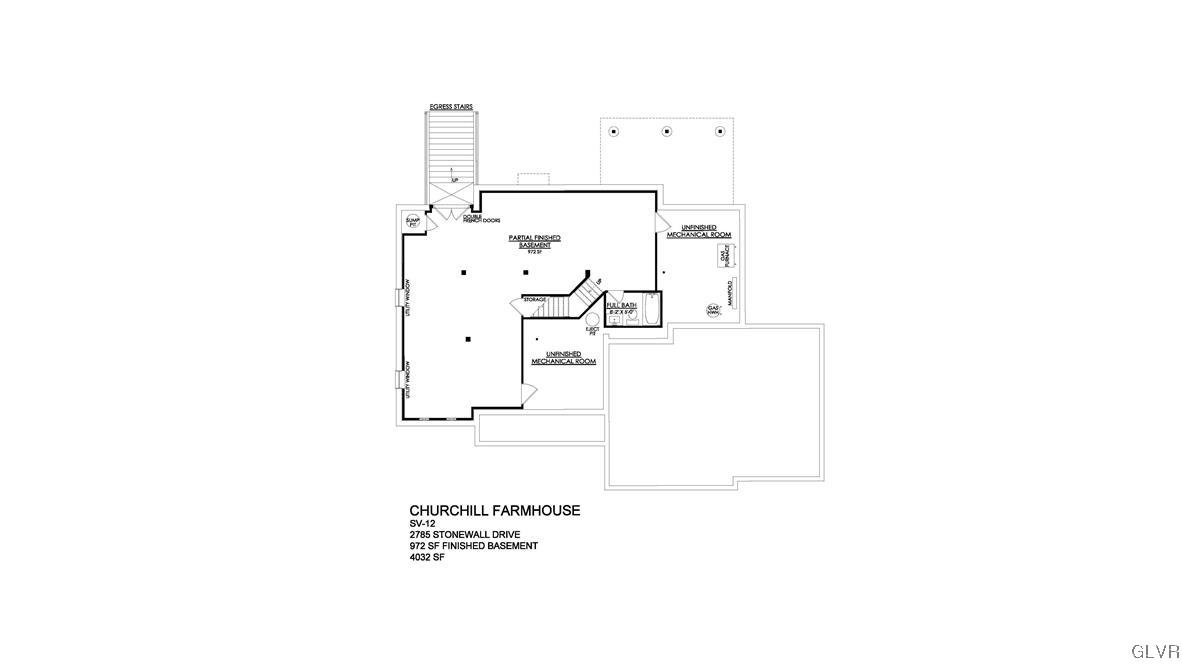
NEW Quick Delivery home under construction NOW! Move in this SUMMER! This beauty offers over 4000 sq ft of living space of elegance and comfort. The 2-story Great Room sets the tone of this open-concept floorplan, while the living room provides a warm and inviting space for gatherings. The gourmet Kitchen, complete with Dining Nook leading to the backyard, is a chef's dream with ample countertop space and a large island with room for seating. A formal dining room and study complete the main level. The second floor boasts a luxurious Owner's Suite with private Bath. Three additional Bedrooms, a shared hall Bath, and a conveniently located 2nd floor Laundry Room can also be found upstairs. This home comes equipped with three car garage, 12x20 trex deck, finished basement with bathroom, and fabulous upgrades throughout!
Share Property
Location
2785 Stonewall Drive 12, Upper Saucon Twp, PA 18034
AppliancesBuilt-In Oven, Dishwasher, Disposal, Gas Oven, Gas Water Heater, Microwave
FlooringCarpet, Laminate, Resilient, Tile
Total Bedrooms:4
Half Bathrooms:1
Full Bathrooms:3
Other Interior FeaturesDining Area, Separate/Formal Dining Room, Entrance Foyer, Eat-in Kitchen, Home Office, Kitchen Island, Family Room Main Level, Walk-In Closet(s)
Area & Lot
Lot Area0.36 Acres
Living area4,032 Sq.Ft.
MLS® ID732937
Year Built2024
School DistrictSouthern Lehigh
View DescriptionHills,Panoramic
Architecture StylesOther
TypeResidential
StatusSold
Exterior
Stories2
Air conditioningCentral Air, Zoned
Heat typeGas, Zoned
Water SourcePublic
Garage Space3.0
Security FeaturesSmoke Detector(s)
SewerPublic Sewer
Other Exterior FeaturesDeck, Porch
ParkingAttached, Garage, Off Street, On Street, Garage Door Opener
When you work with Jamie, you gain a knowledgeable advocate dedicated to protecting your interests, simplifying the process, and helping you achieve your real estate goals.