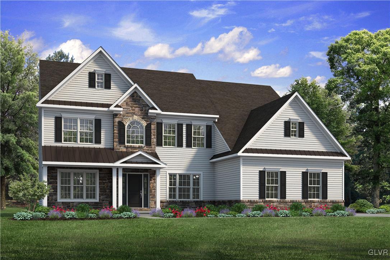
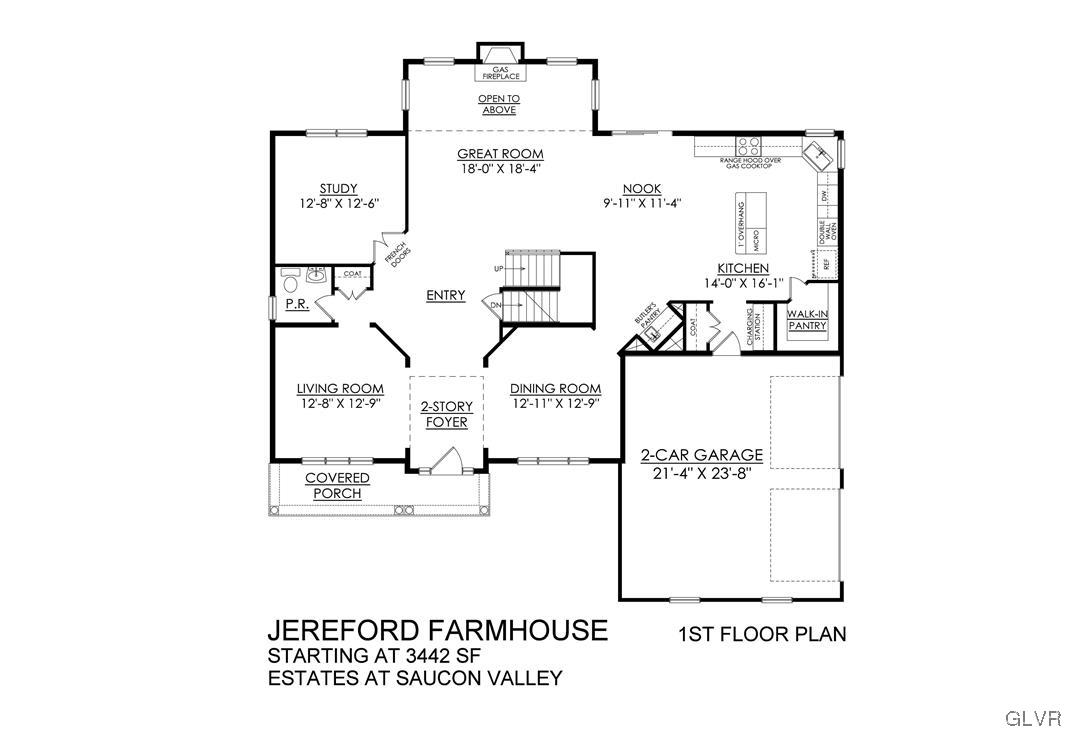
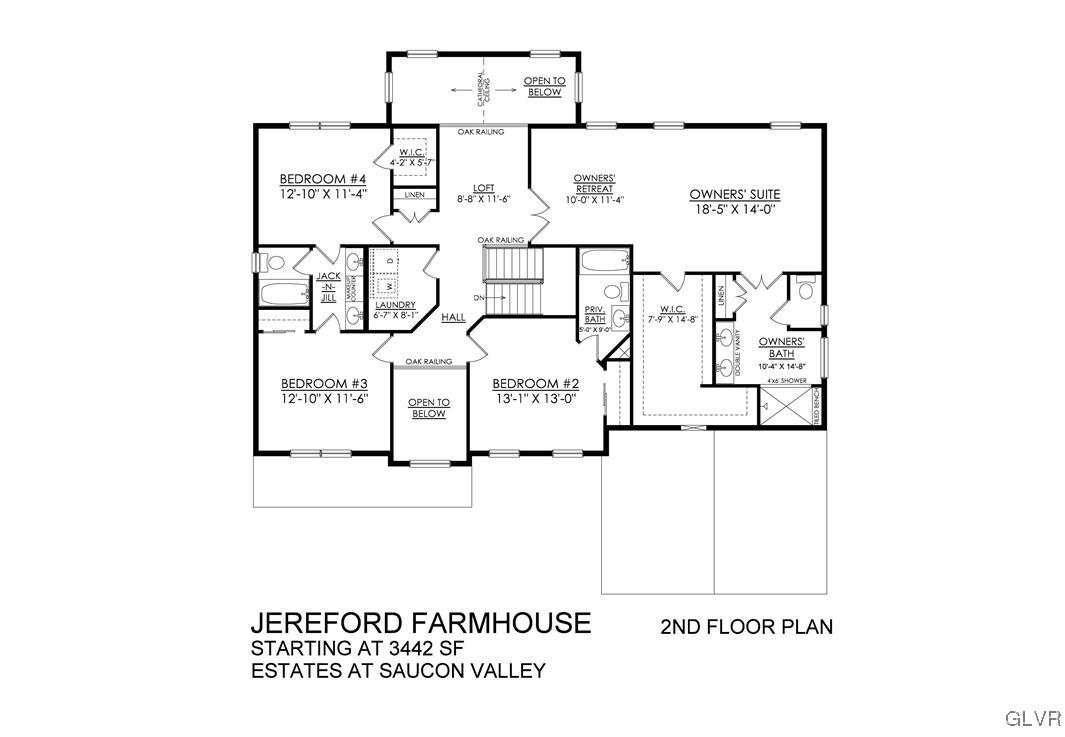
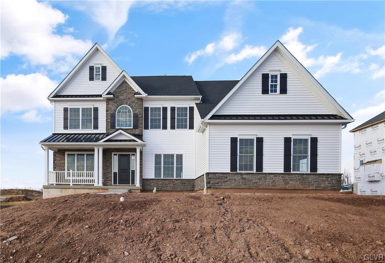
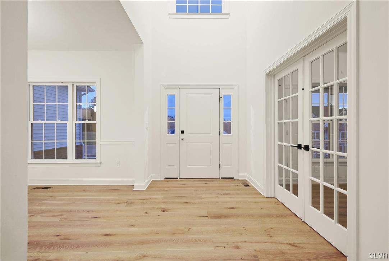
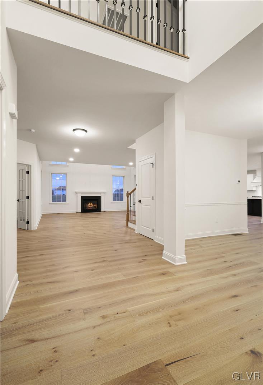
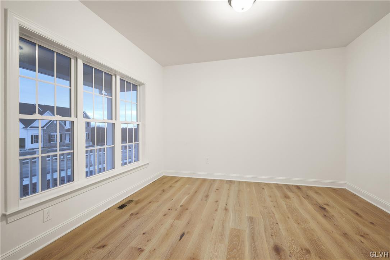
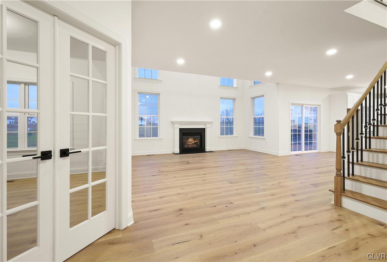
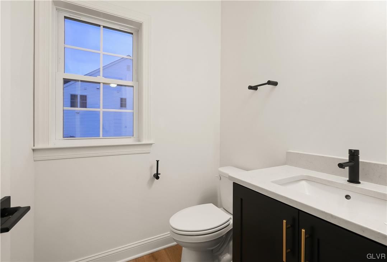
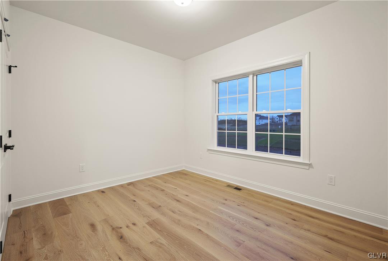
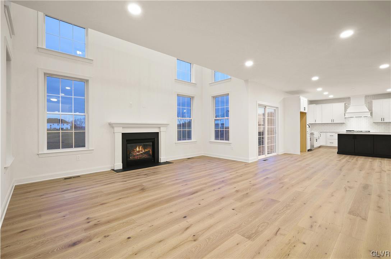
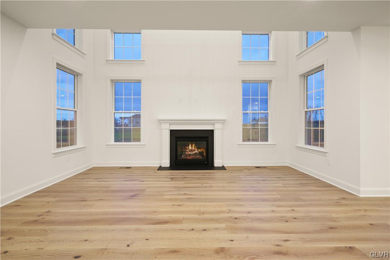
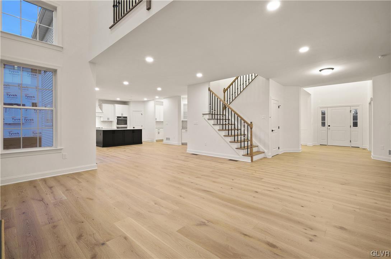
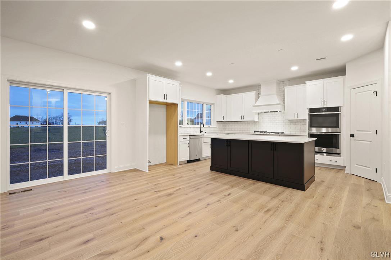
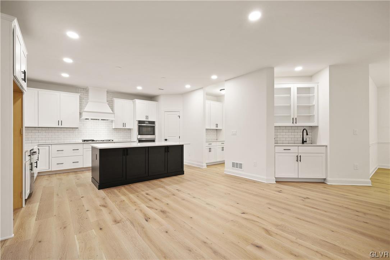
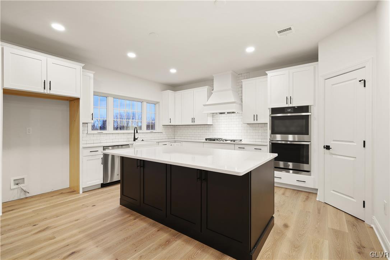
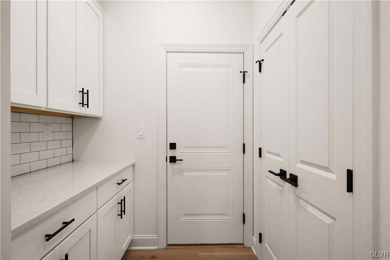
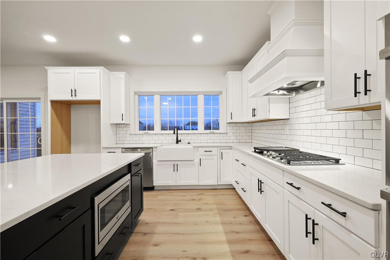
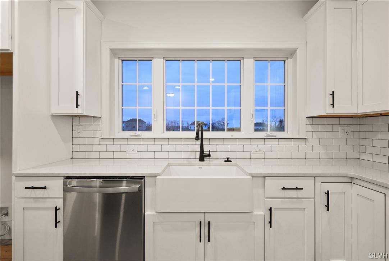
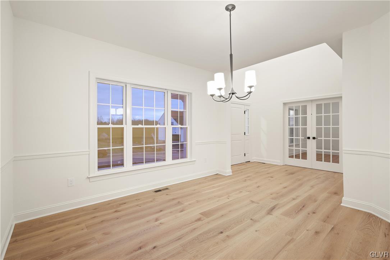
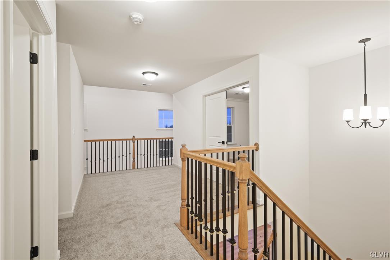
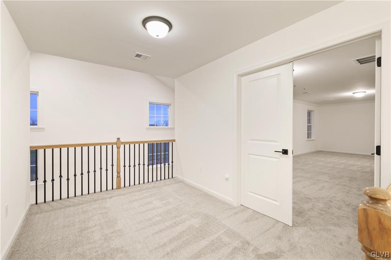
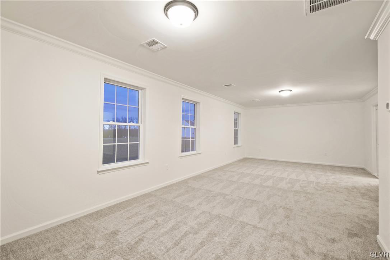
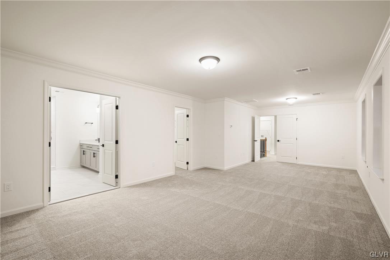
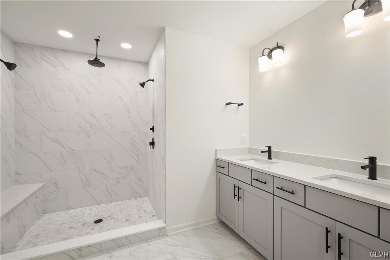
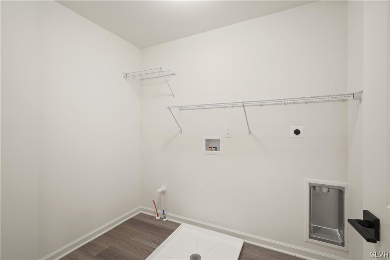
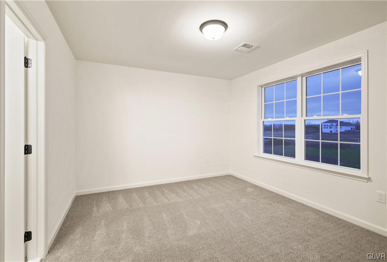
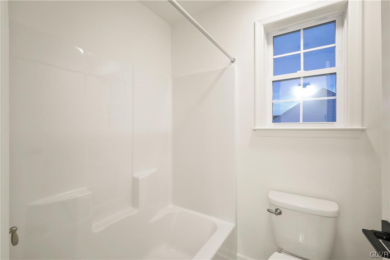
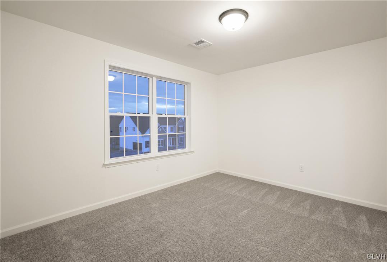
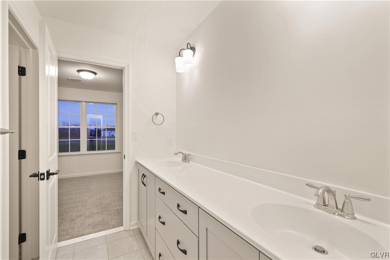
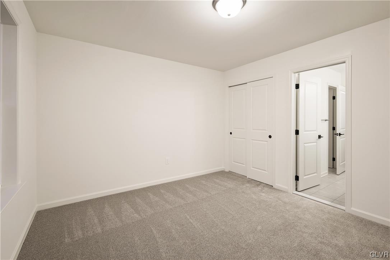
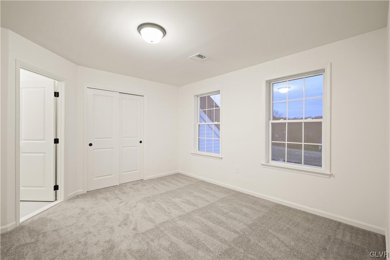
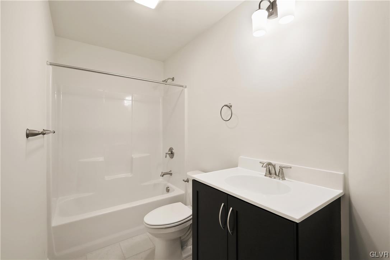
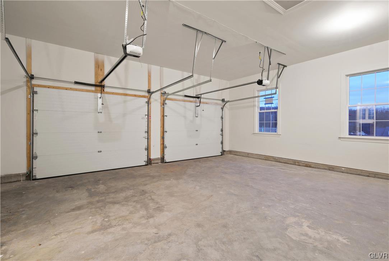
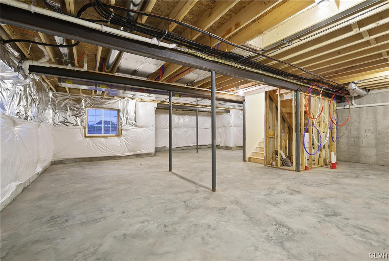
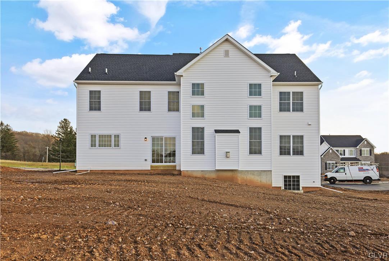
TO BE BUILT- Jereford home offers over 3,400 sq feet of luxury living space. Features grand two-story Foyer, with a Dining Room on one side and a Living Room on the other. Continue through the entry to the spacious main living area, with an open-concept Kitchen, Dining Nook, and Great Room. Kitchen features an expanded island, walk-in pantry, and butler's pantry. A coat closet and charging station lead you to the Two Car Garage. Impressive two-story Great Room includes gas fireplace and gorgeous windows. A private Study with French Doors and Powder Room complete the 1st floor layout. Head upstairs to home's four-bedroom layout including a spacious Owner's Suite that's a luxurious retreat from the world. Includes sitting area, two generous walk-in closets, and a private bathroom. Bedroom 2 has it's own private Bathroom. Across the hall, two additional Bedrooms are connected by Jack-and-Jill Bathroom. Conveniently located 2nd floor Laundry Room completes the upstairs floor of this home.
AppliancesDishwasher, Disposal, Gas Oven, Gas Water Heater, Microwave, Oven, Range
FlooringCarpet, Laminate, Resilient, Tile
Total Bedrooms:4
Half Bathrooms:1
Full Bathrooms:3
Other Interior FeaturesDining Area, Separate/Formal Dining Room, Entrance Foyer, Eat-in Kitchen, Home Office, Kitchen Island, Family Room Main Level, Walk-In Closet(s)
Area & Lot
Lot Area0.4 Acres
Living area3,442 Sq.Ft.
MLS® ID693491
Year Built2024
School DistrictSouthern Lehigh
High SchoolSouthern Lehigh
Middle SchoolSouthern Lehigh
Elementary SchoolHopewell
View DescriptionHills,Panoramic
Architecture StylesOther
TypeResidential
StatusSold
Exterior
Stories2
Air conditioningCentral Air, Zoned
Heat typeGas, Zoned
Water SourcePublic
Garage Space2.0
SewerPublic Sewer
Other Exterior FeaturesPorch
ParkingAttached, Garage, Off Street, On Street, Garage Door Opener
When you work with Jamie, you gain a knowledgeable advocate dedicated to protecting your interests, simplifying the process, and helping you achieve your real estate goals.