Leave a Message

Thank you for your message. I will be in touch with you shortly.

2605 Stonewall Drive 73
VIEW PHOTOS
$1,051,565

2605 Stonewall Drive 73

5 Beds 5 Baths 4,273 Sq.Ft. 0.4 Acres

Description

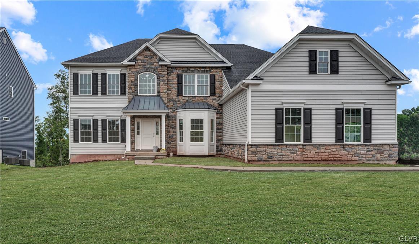
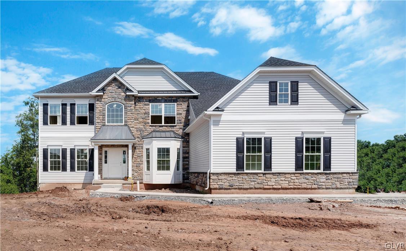
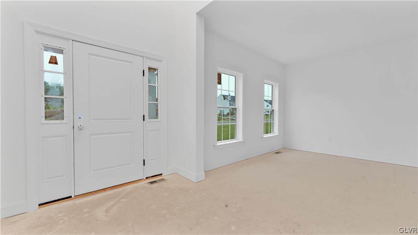
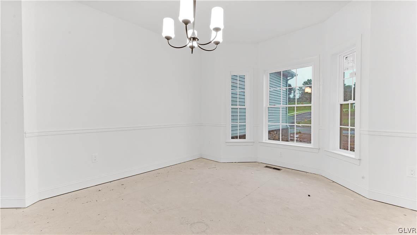
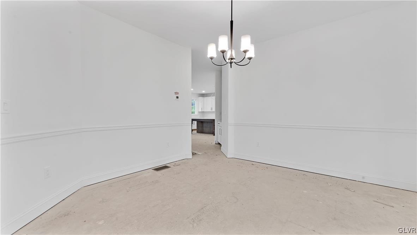
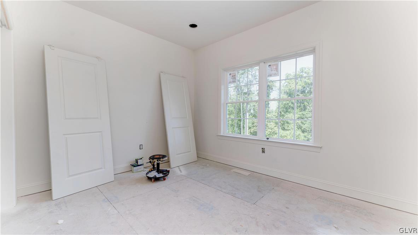
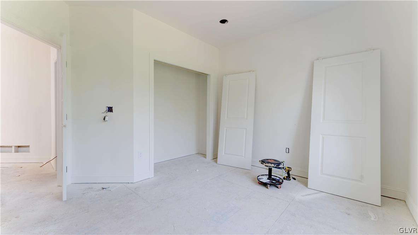
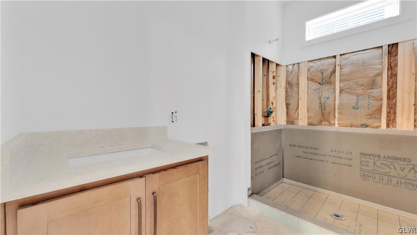
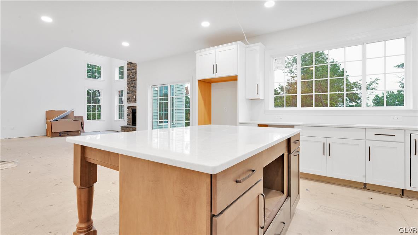
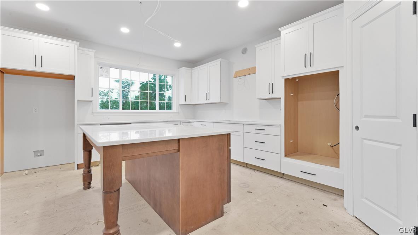
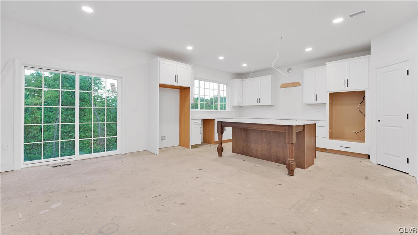
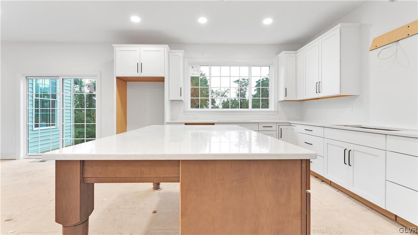
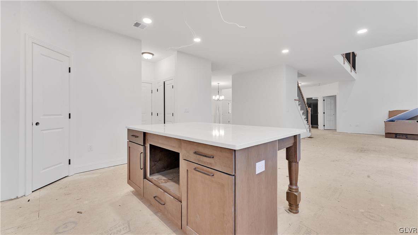
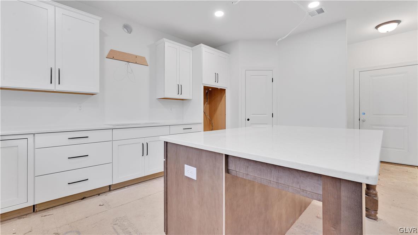
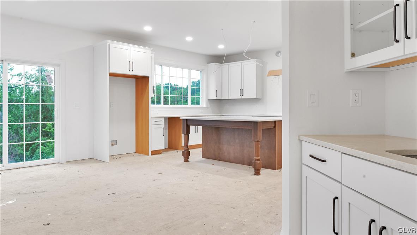
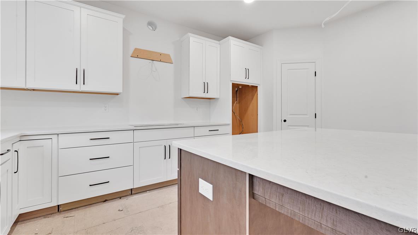
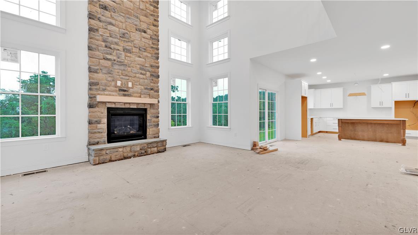
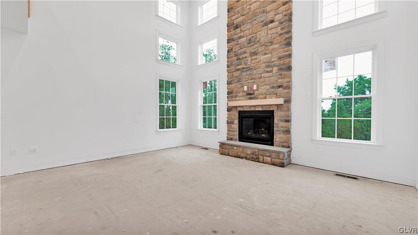
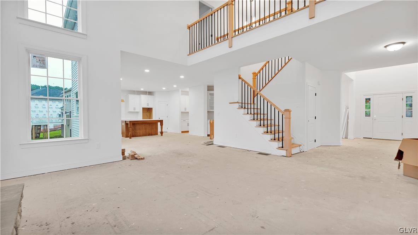
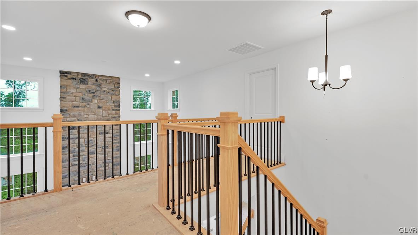
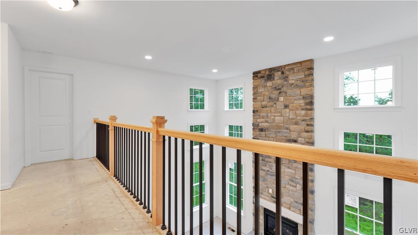
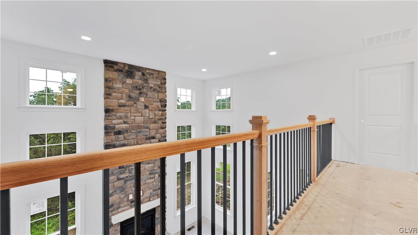
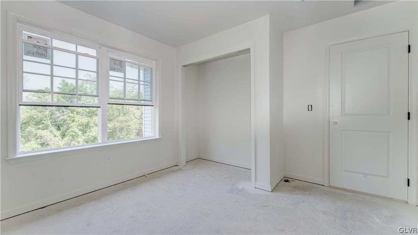
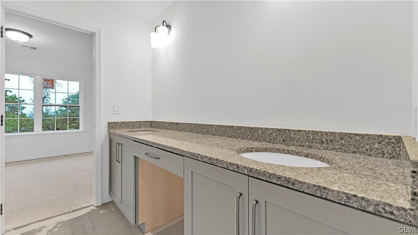
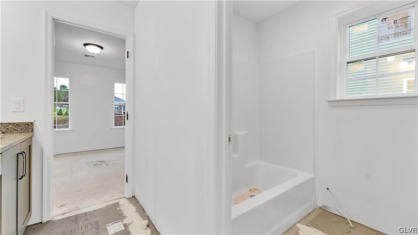
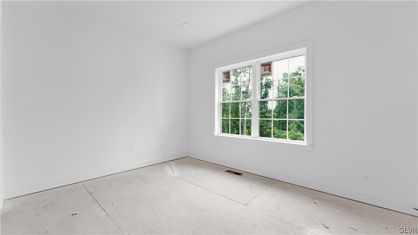
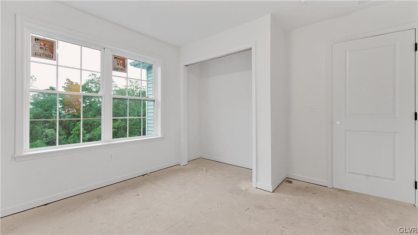
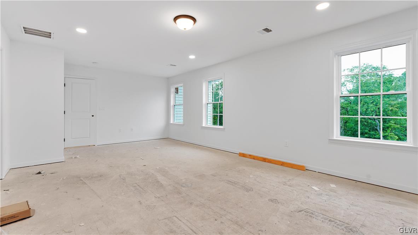
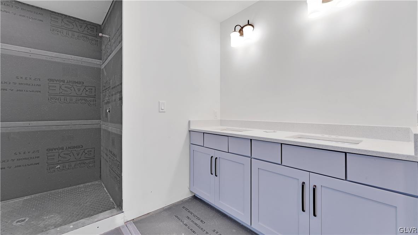
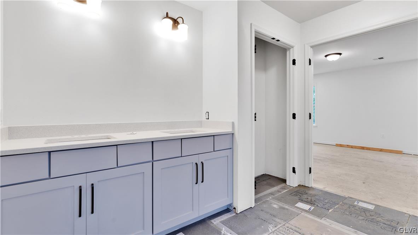
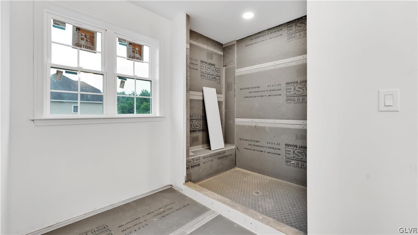
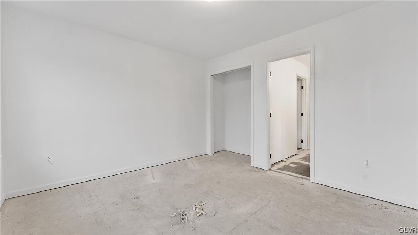
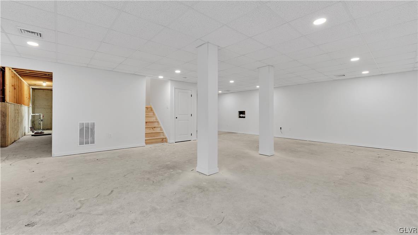
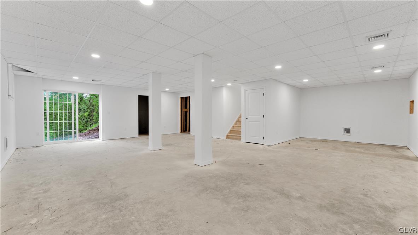
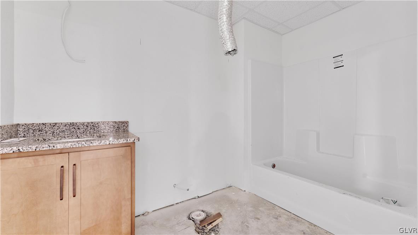
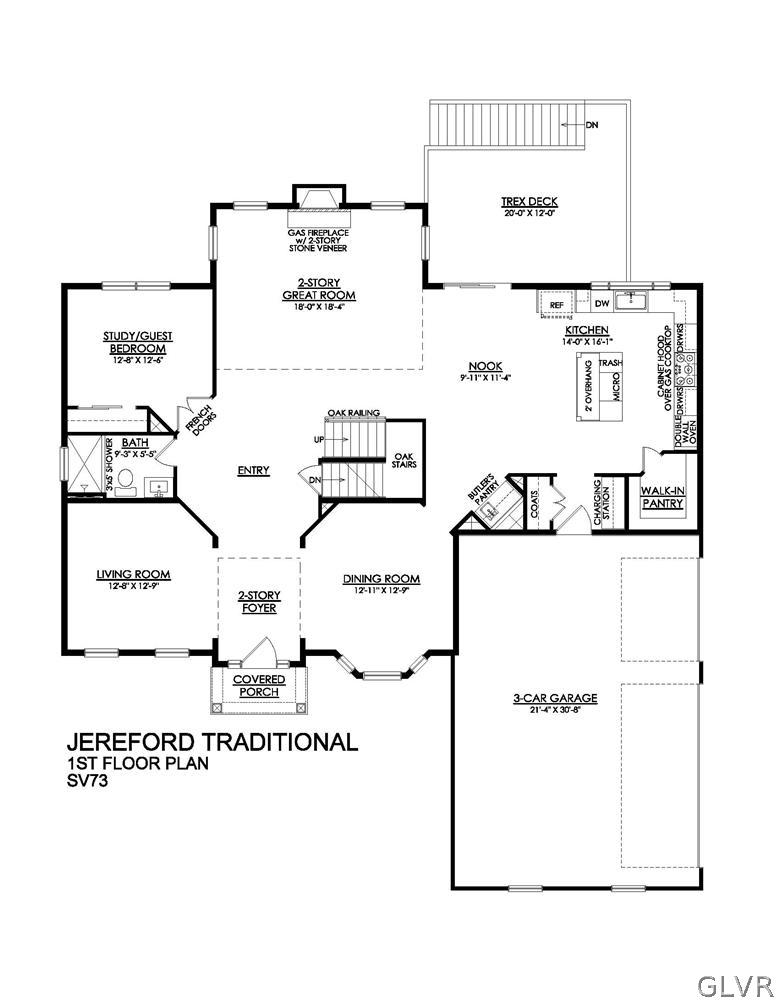
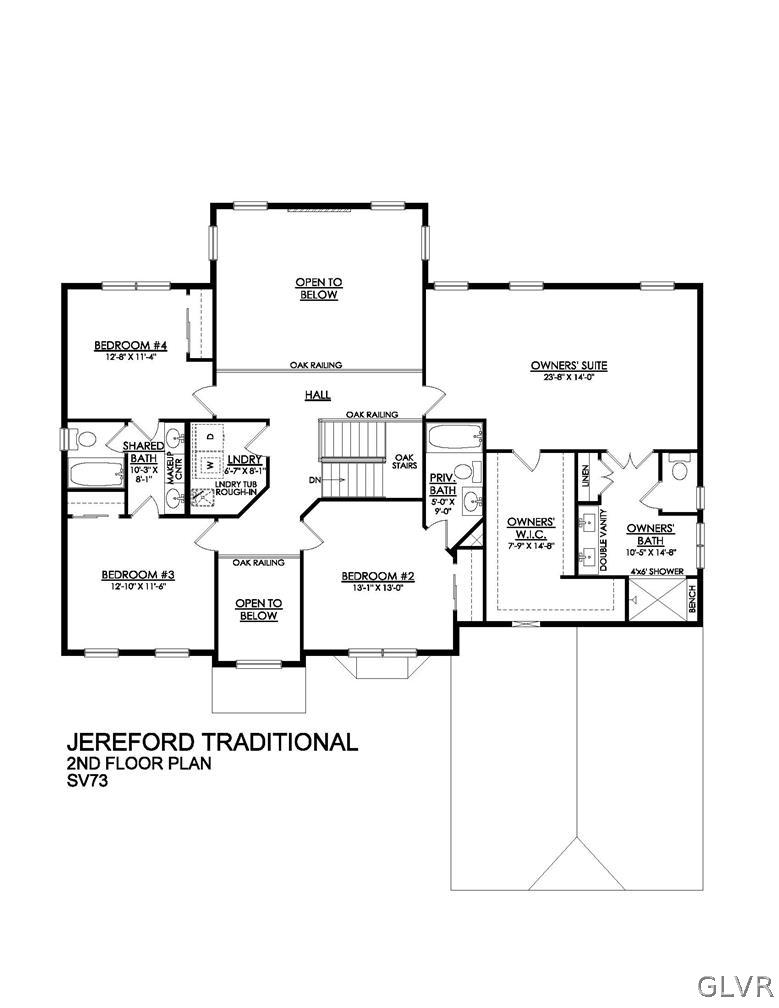
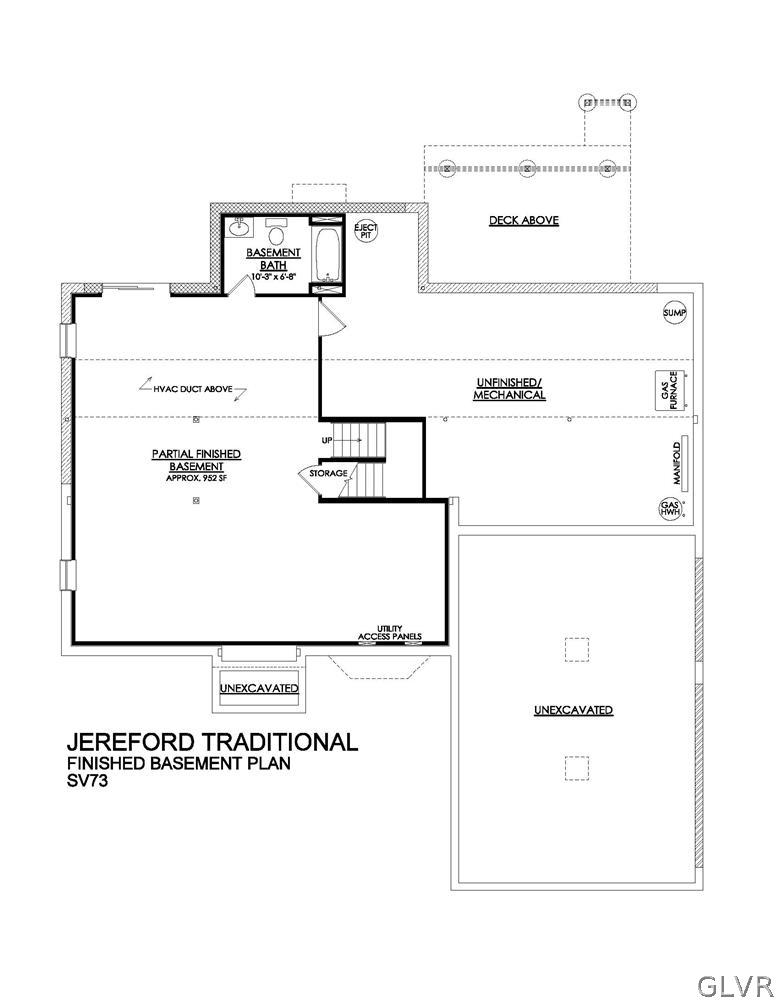
Under construction NOW! Move in this Fall! Elevate your lifestyle with the Juniper, offering the perfect balance of privacy and comfort for you and your family. An impressive two-story Foyer sets the tone for this home's spacious open-concept main living area. The Kitchen is a cook's dream, with an expanded island, a walk-in pantry, and a butler's pantry for serving drinks or snacks. The airy 2-story Great Room boasts a gas fireplace and plenty of windows for natural light. A private Study and Full Bath Room complete the 1st floor layout. Head up the open staircase to that overlooks the Great Room below. Just beyond you'll find an enormous Owner's Suite with sitting area, two walk-in closets, and private Owner's Bath. Additionally, a Guest Suite with its own Bath, two additional Bedrooms that share a Jack-n-Jill bath, and a convenient 2nd floor laundry room can also be found on the 2nd floor. This home also includes a 3 car garage and partial finished basement with full bathroom!

Share Property

Location

2605 Stonewall Drive 73, Upper Saucon Twp, PA 18034

Status

Sold

Date Sold

October 1, 2024
Jamie Elstner

Jamie Elstner

TITLE

REALTOR®

Property Amenities

Interior
Laundry room Upper Level
Fireplace Family Room
Appliances Dishwasher, Disposal, Gas Oven, Gas Water Heater, Microwave
Flooring Laminate, Resilient, Tile
Total Bedrooms: 5
Full Bathrooms: 5
Other Interior Features Dining Area, Separate/Formal Dining Room, Entrance Foyer, Eat-in Kitchen, Home Office, Kitchen Island, Family Room Main Level, Walk-In Closet(s)
Area & Lot
Lot Area 0.4 Acres
Living area 4,273 Sq.Ft.
MLS® ID 737611
Year Built 2024
School District Southern Lehigh
High School Southern Lehigh
Middle School Southern Lehigh
Elementary School Liberty Bell
View Description Hills,Panoramic
Architecture Styles Other
Type Residential
Status Sold
Exterior
Stories 2
Air conditioning Central Air, Zoned
Heat type Gas, Zoned
Water Source Public
Garage Space 3.0
Sewer Public Sewer
Other Exterior Features Deck, Porch
Parking Attached, Garage, Garage Door Opener
Lot Features Sloped, Views
Roof Asphalt, Fiberglass
Utilities Cable Available
Finance
Sales Price $1,051,565
HOA Fees $100

Center Valley

Work With Jamie

When you work with Jamie, you gain a knowledgeable advocate dedicated to protecting your interests, simplifying the process, and helping you achieve your real estate goals.