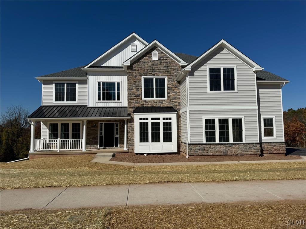
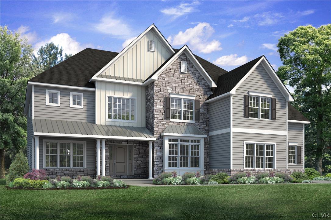
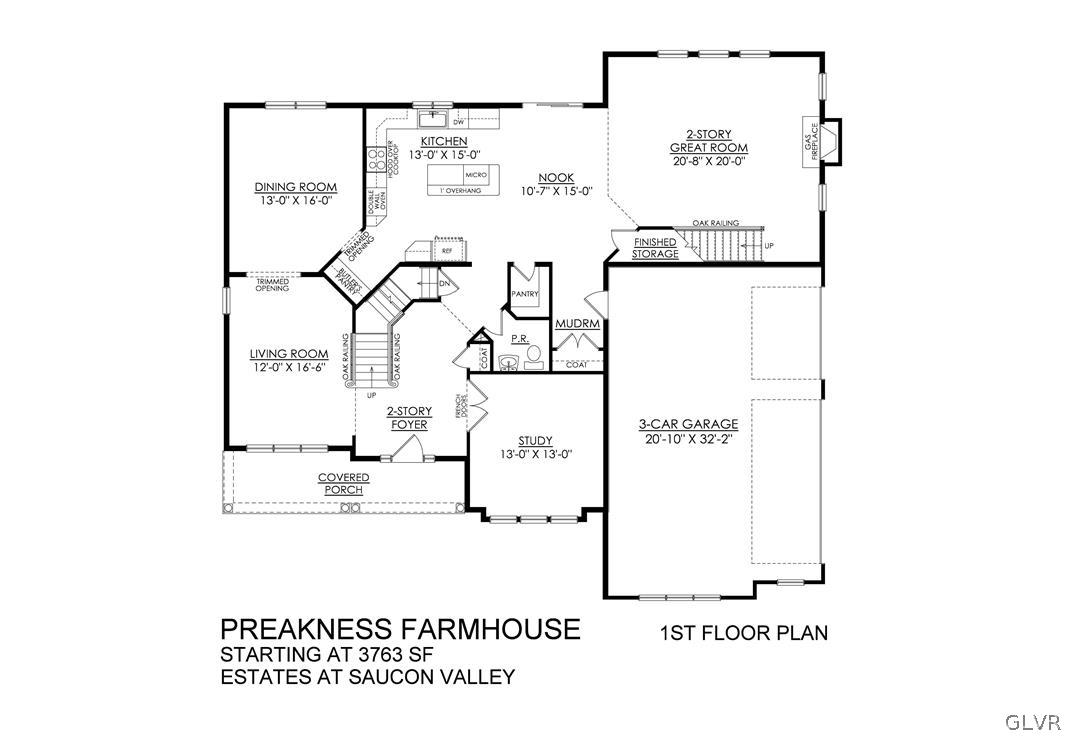
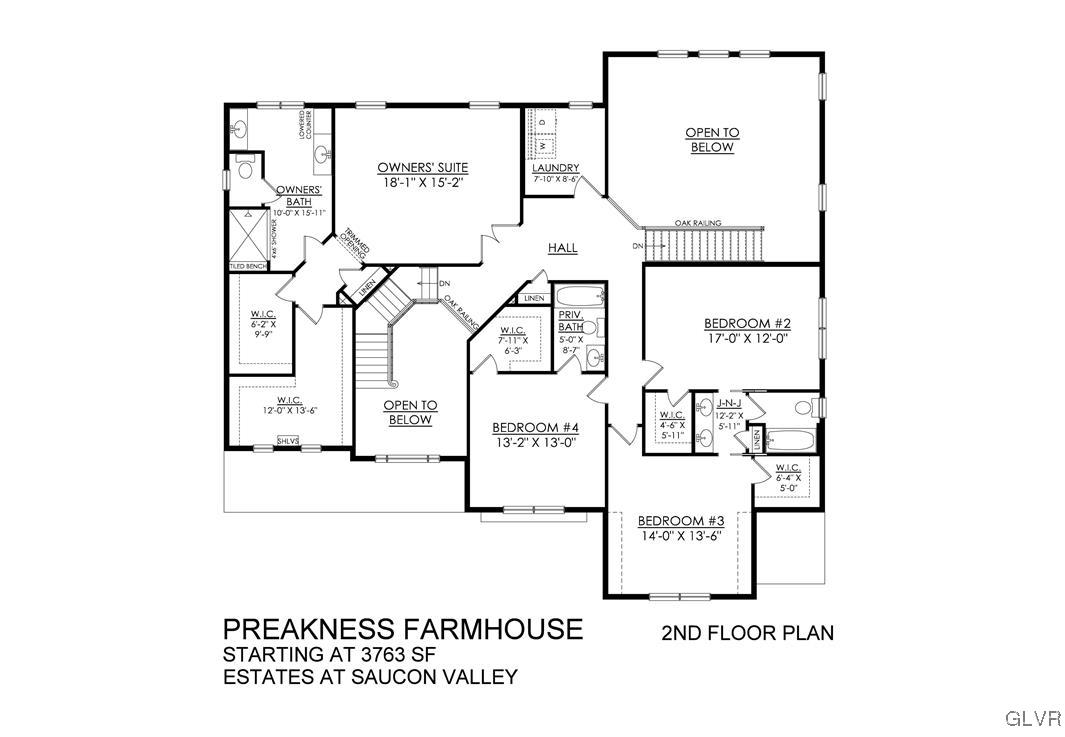
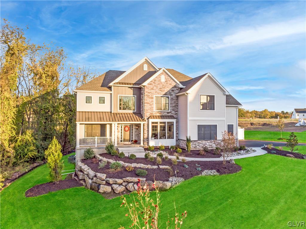
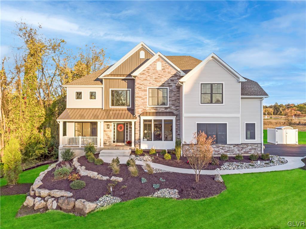
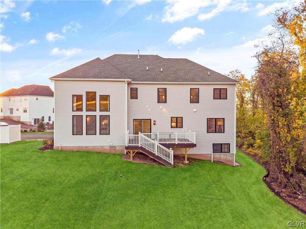
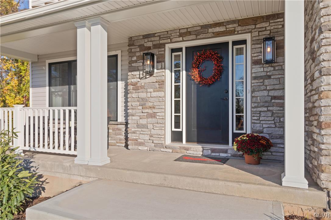
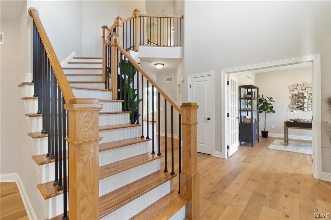
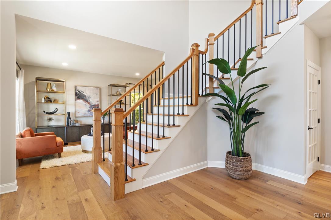
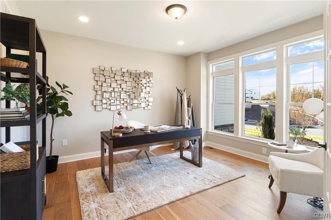
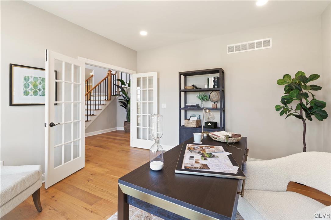
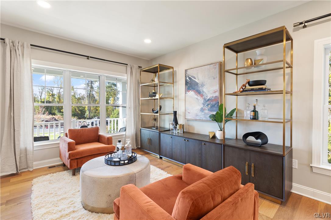
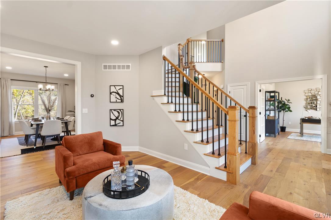
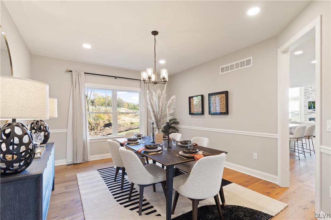
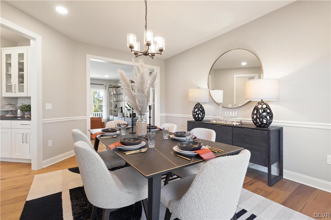
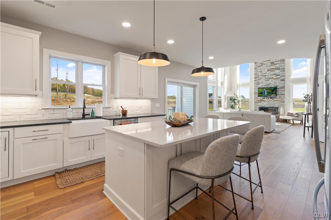
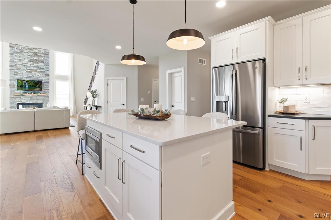
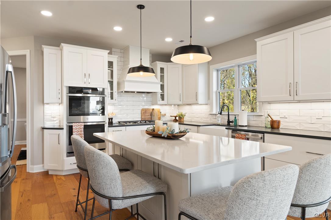
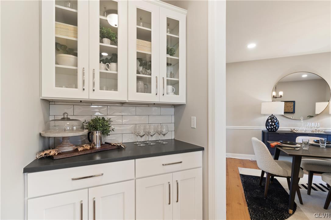
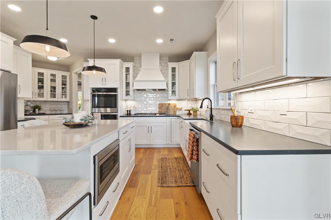
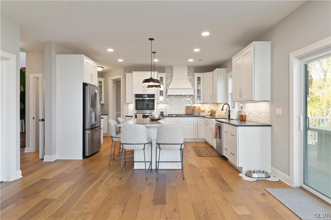
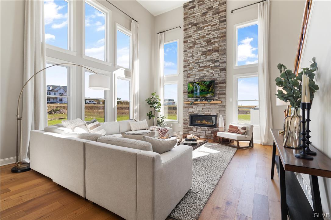
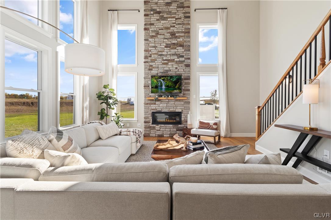
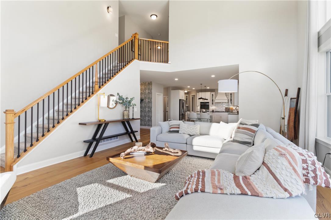
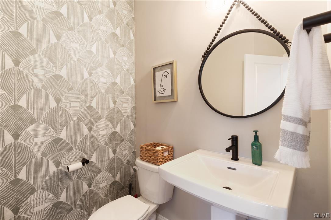
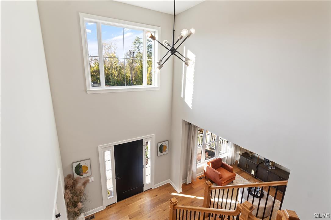
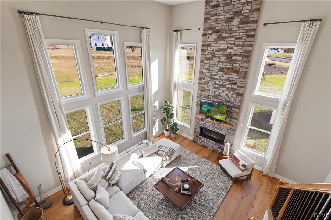
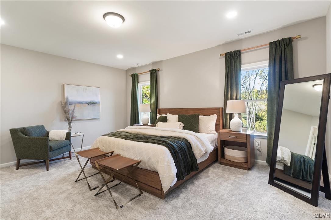
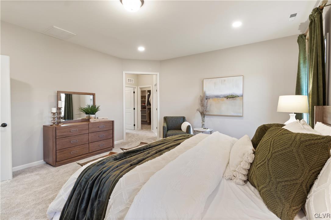
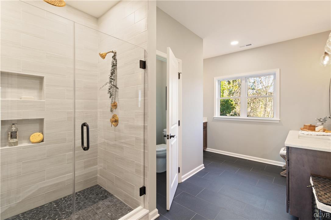
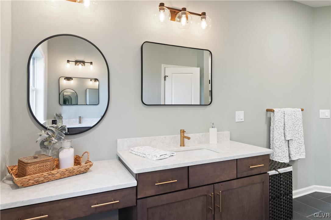
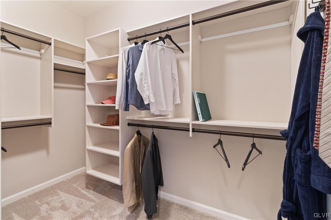
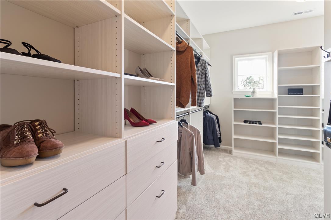
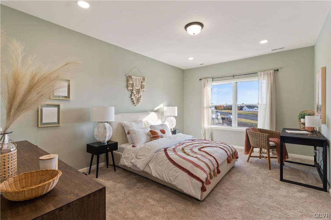
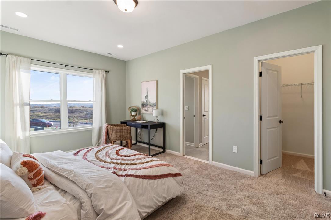
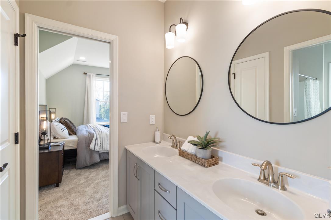
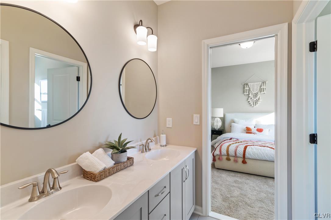
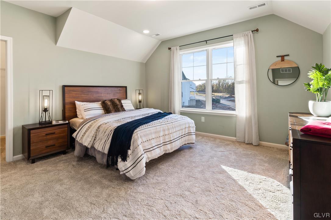
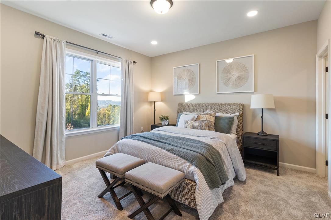
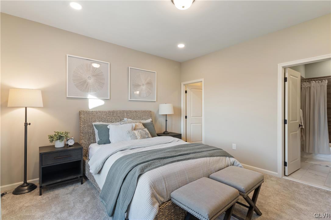
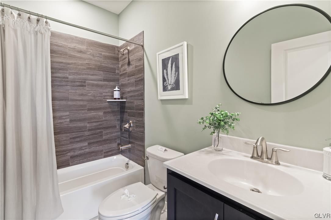
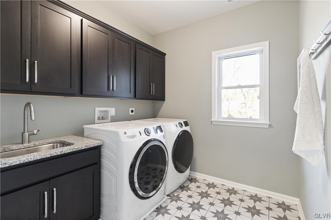
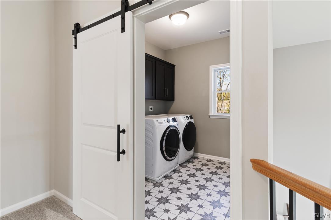
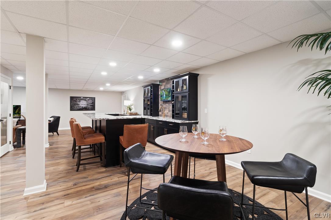
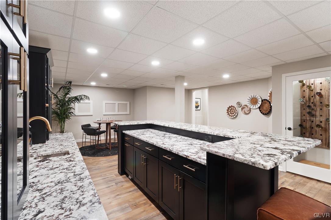
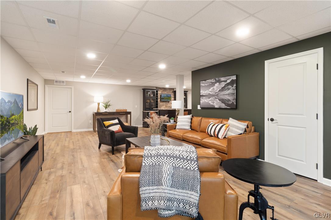
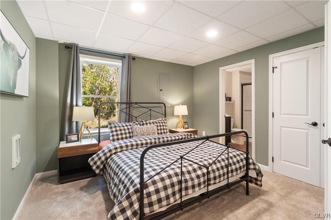
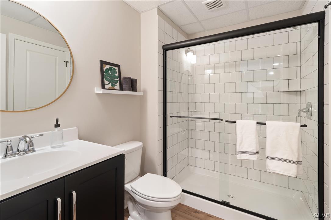
To Be built Home -Personalize colors/options now! The Preakness is spacious floor plan, offering over 3,700 square feet of luxury living space. Enjoy open two-story Foyer and two-story Great Room, each with its own staircase. The Kitchen includes an island with an overhang, providing extra seating for family or guests. Just a few steps away are an optional Butler's Pantry and a large Walk-In Pantry. Enter your private Study through gorgeous double French doors. Host a dinner in your Dining Room, or relax in the Living Room. Head upstairs to your Owner's Suite, which includes dressing area, expansive Walk-In Closets, and a private bath retreat. In the Owner's Bath, you'll find two vanities, makeup counter, and a large shower. Convenient upstairs laundry & three additional Bedrooms are included in the second-floor. One Bedroom has its own private Full Bath, and the other two are joined by a Jack-and-Jill bathroom. Complete with a spacious three-car, side entry garage!
Share Property
Location
2555 Stonewall Drive 70, Upper Saucon Twp, PA 18034
AppliancesDishwasher, Electric Oven, Disposal, Gas Oven, Gas Water Heater, Microwave, Oven, Range
FlooringCarpet, Laminate, Resilient, Tile
Total Bedrooms:4
Half Bathrooms:1
Full Bathrooms:3
Other Interior FeaturesDining Area, Separate/Formal Dining Room, Entrance Foyer, Eat-in Kitchen, Home Office, Kitchen Island, Mud Room, Family Room Main Level, Utility Room, Walk-In Closet(s)
Area & Lot
Lot Area0.53 Acres
Living area3,763 Sq.Ft.
MLS® ID690384
Year Built2024
School DistrictSouthern Lehigh
View DescriptionHills,Panoramic
Architecture StylesOther
TypeResidential
StatusSold
Exterior
Air conditioningCentral Air, Zoned
Heat typeGas, Zoned
Water SourcePublic
Garage Space3.0
Security FeaturesSmoke Detector(s)
SewerPublic Sewer
Other Exterior FeaturesPorch
ParkingAttached, Garage, Off Street, On Street, Garage Door Opener
When you work with Jamie, you gain a knowledgeable advocate dedicated to protecting your interests, simplifying the process, and helping you achieve your real estate goals.