Leave a Message

Thank you for your message. I will be in touch with you shortly.

175 Messinger Street
VIEW PHOTOS
$800,000

175 Messinger Street

3 Beds 4 Baths 3,294 Sq.Ft. 0.28 Acres

Description

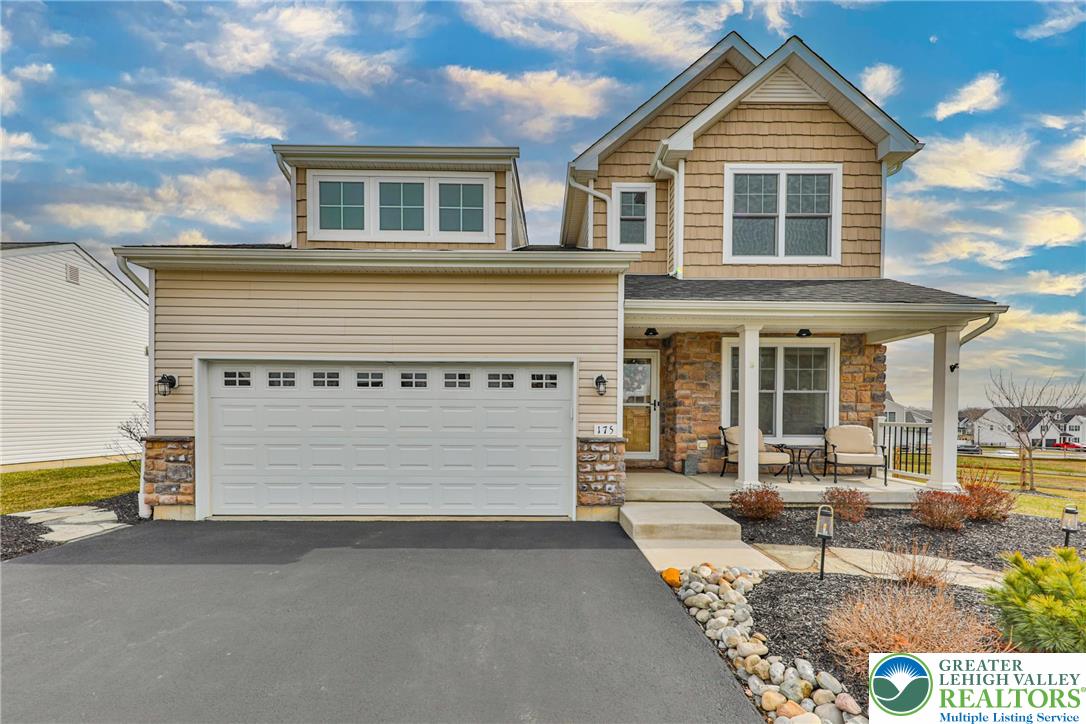
This elegant home presents like a model, with a level of care and detail that is immediately felt from the moment you arrive.
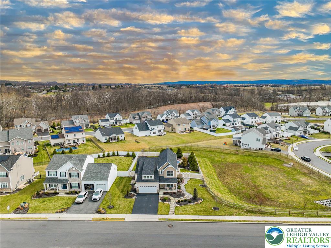
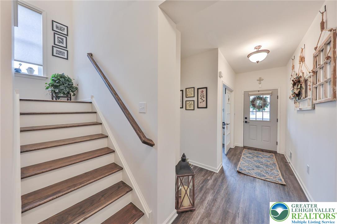
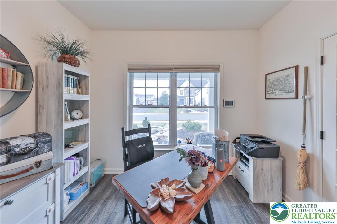
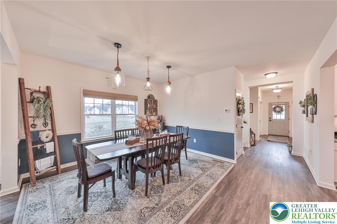
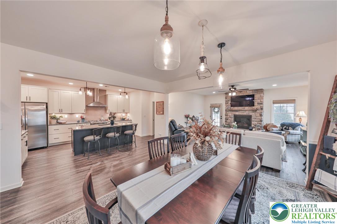
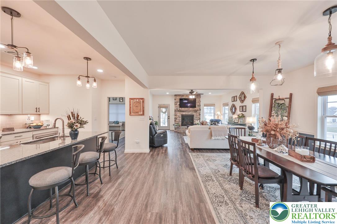
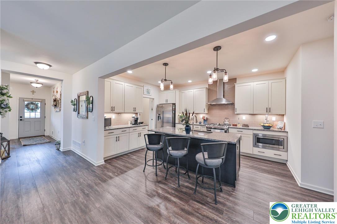
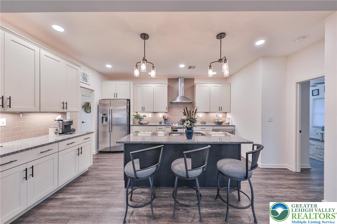
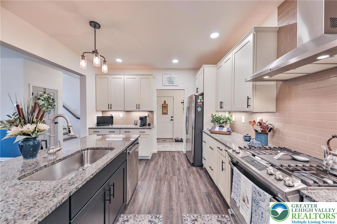
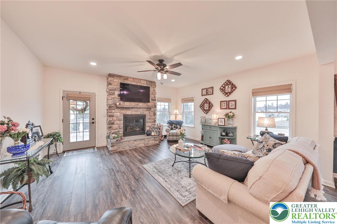
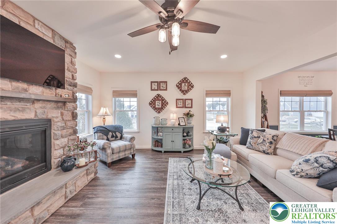
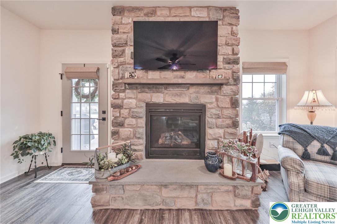
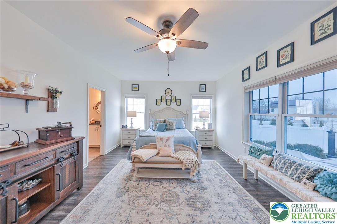
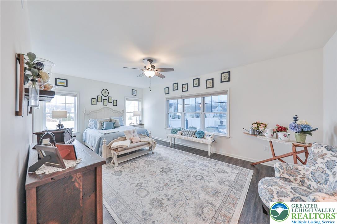
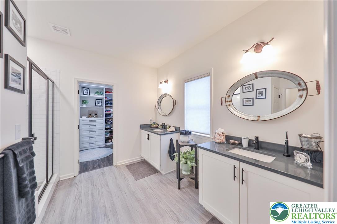
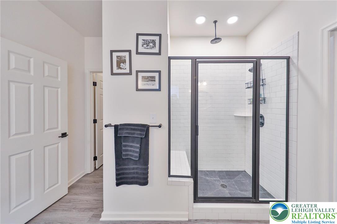
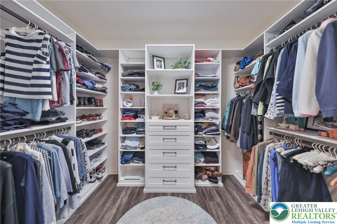
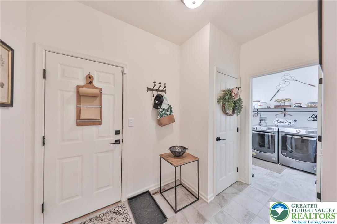
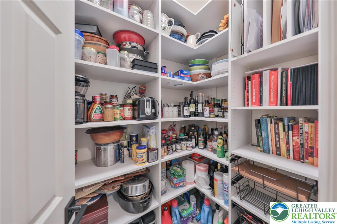
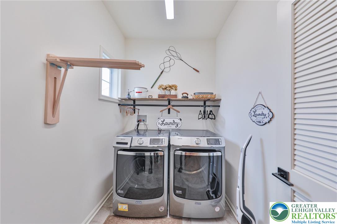
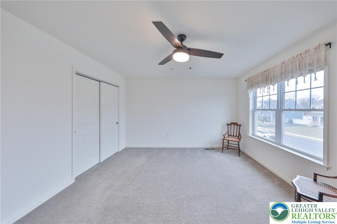
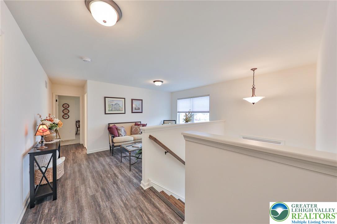
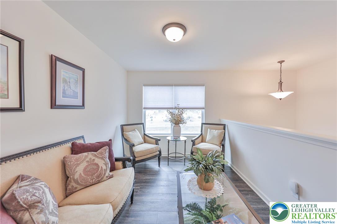
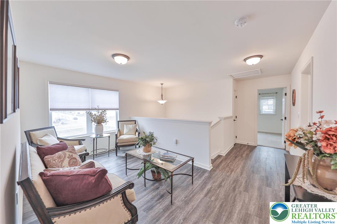
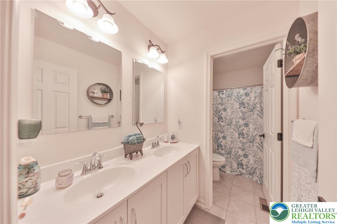
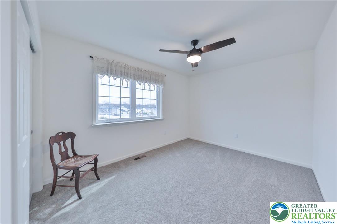
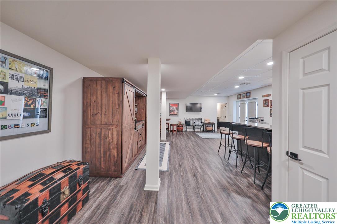
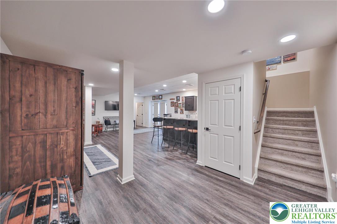
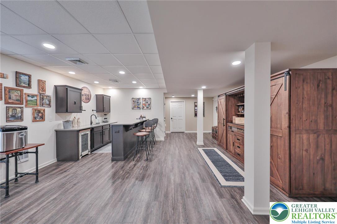
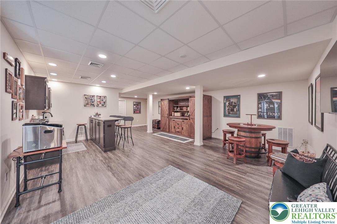
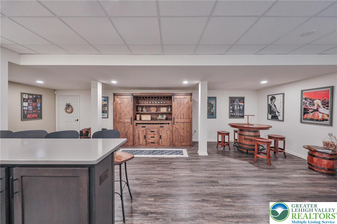
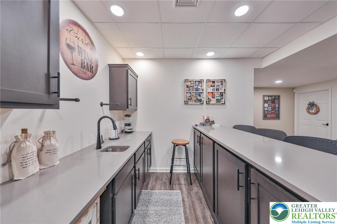
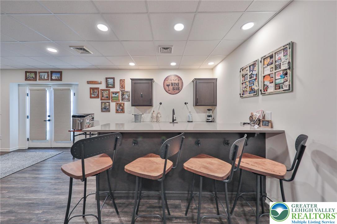
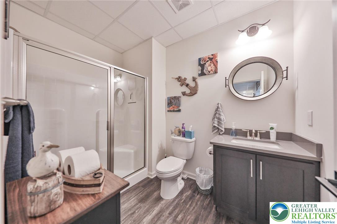
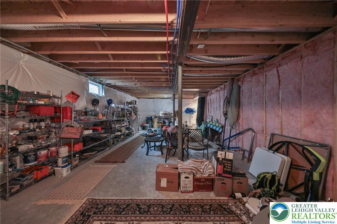
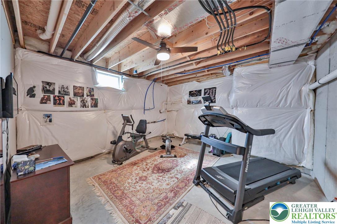
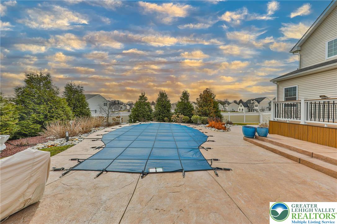
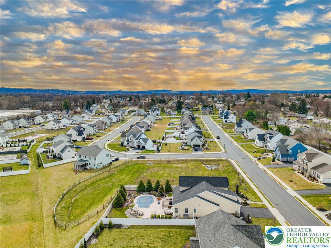
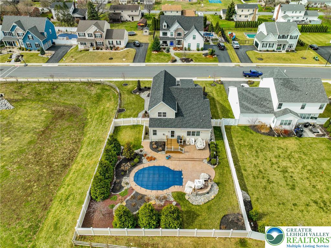
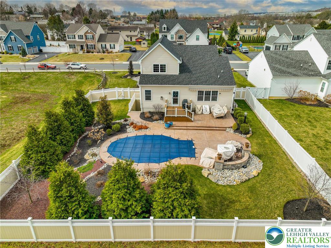
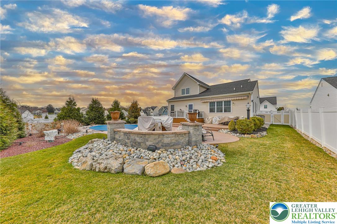
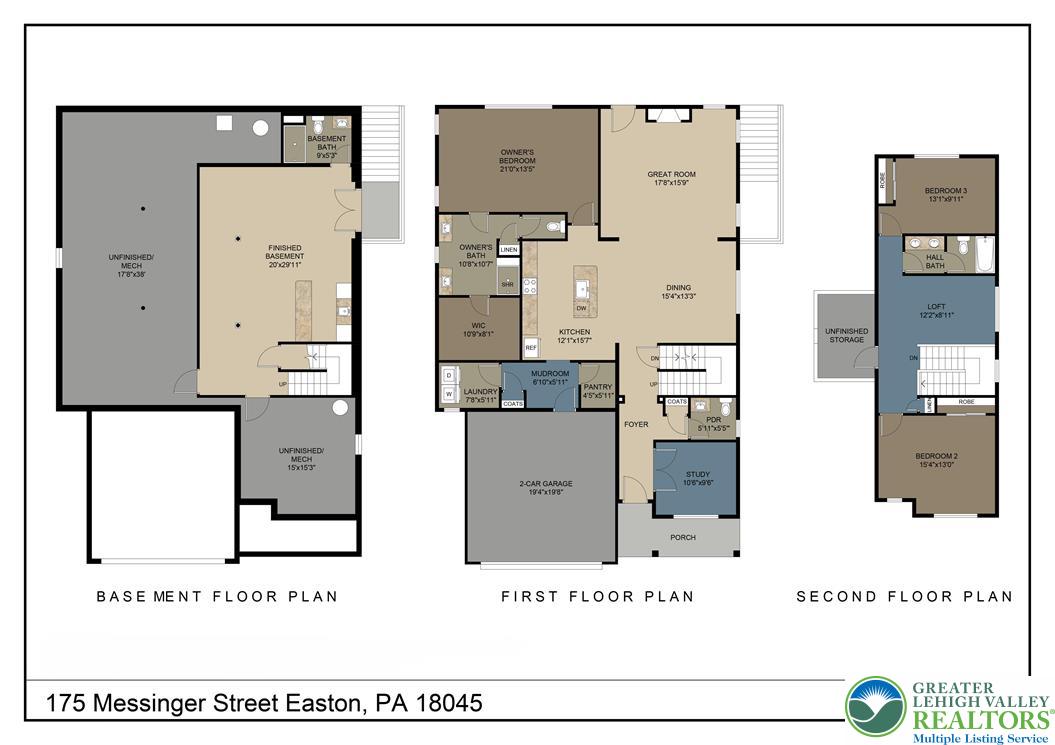
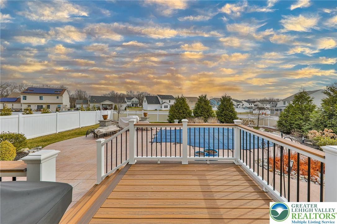
The main living space is centered around a warm and inviting family room with gas fireplace and stone surround, opening seamlessly to a well-designed kitchen that truly sets the tone of the home. Thoughtfully finished with a cohesive palette, the kitchen features a center island, custom walk-in pantry, stainless steel appliances, ample cabinetry, and finishes that feel both elevated and timeless. The layout is open, connected, and ideal for both everyday living and entertaining. A private office with double doors, along with a well-positioned mudroom and first-floor laundry, add to the home's effortless functionality. The oversized owner's suite is located on the main level and feels like a true retreat, with a sitting area, dual vanities, a tiled shower with bench, and a custom owner's closet. Upstairs, a loft offers additional living space along with two bedrooms and a full bath. The walk-out lower level offers an impressive space to gather and entertain, with a large open recreation area, wet bar, full bathroom, and additional room for a gym, storage, or future use. Step outside to a beautifully designed backyard, complete with a stunning patio, extensive landscaping, fenced yard, and a mineral water pool that brings a sense of everyday luxury. Set within the Tatamy Farms community and located in the Nazareth Area School District, this is a move-in ready home that stands out for its presentation, layout, and overall finish.

Share Property

Location

175 Messinger Street, Tatamy Boro, PA 18045

Status

Sold

Date Sold

April 28, 2026
Jamie Elstner

Jamie Elstner

TITLE

REALTOR®

Property Amenities

Interior
Laundry room Gas Dryer Hookup, Main Level
Fireplace Family Room, Gas Log
Appliances Dryer, Dishwasher, Disposal, Gas Dryer, Gas Oven, Gas Range, Gas Water Heater, Microwave, Refrigerator, Washer
Flooring Carpet, Ceramic Tile, Luxury Vinyl, Luxury Vinyl Plank
Total Bedrooms: 3
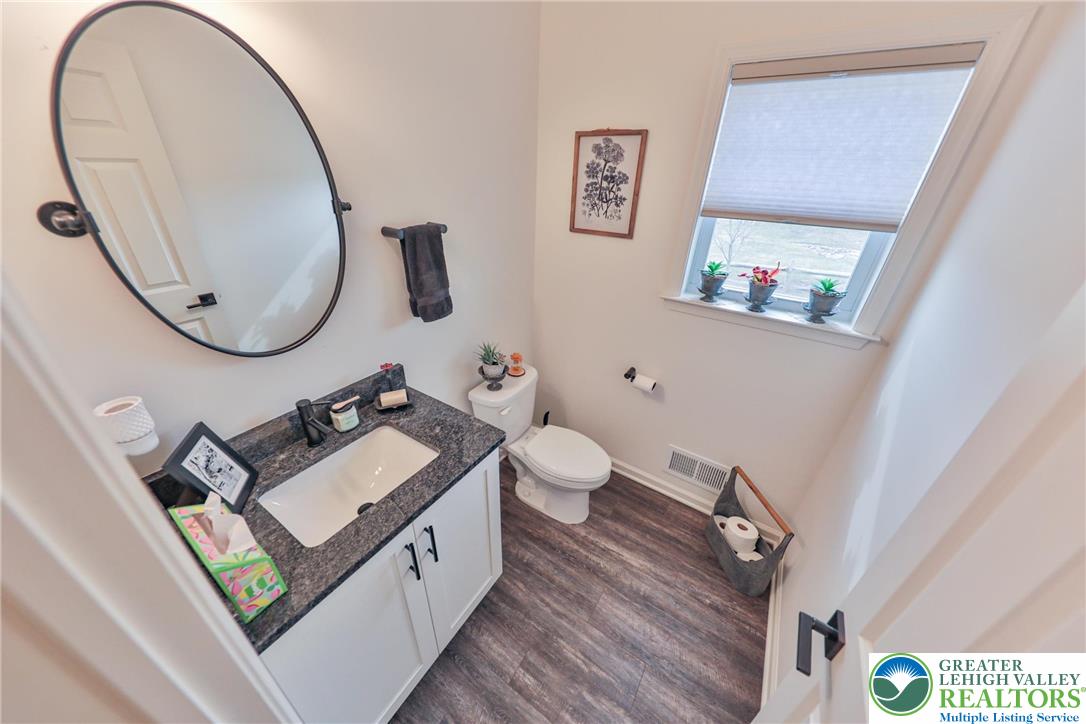
Half Bathrooms: 1
Full Bathrooms: 3
Other Interior Features Wet Bar, Dining Area, Entrance Foyer, Game Room, Home Office, Kitchen Island, Loft, Mud Room, Family Room Main Level, Utility Room, Walk-In Closet(s), Window Treatments
Area & Lot
Lot Area 0.28 Acres
Living area 3,294 Sq.Ft.
MLS® ID 773676
Year Built 2020
School District Nazareth
High School Nazareth
Architecture Styles Other
Type Residential
Status Sold
Exterior
Pool In Ground
Air conditioning Central Air
Heat type Gas
Water Source Public
Garage Space 2.0
Security Features Security System, Closed Circuit Camera(s), Smoke Detector(s)
Sewer Public Sewer
Other Exterior Features Awning(s), Deck, Fence, Pool, Porch
Parking Attached, Driveway, Garage, Off Street, On Street, Garage Door Opener
Lot Features Flat
Roof Asphalt, Fiberglass
Utilities Cable Available
Finance
Sales Price $800,000
HOA Fees $500
Real Estate Tax $8,855 yearly

Work With Jamie

When you work with Jamie, you gain a knowledgeable advocate dedicated to protecting your interests, simplifying the process, and helping you achieve your real estate goals.